
Aerospace Bristol, Hangar 16
Roof & Wall Cladding Replacement
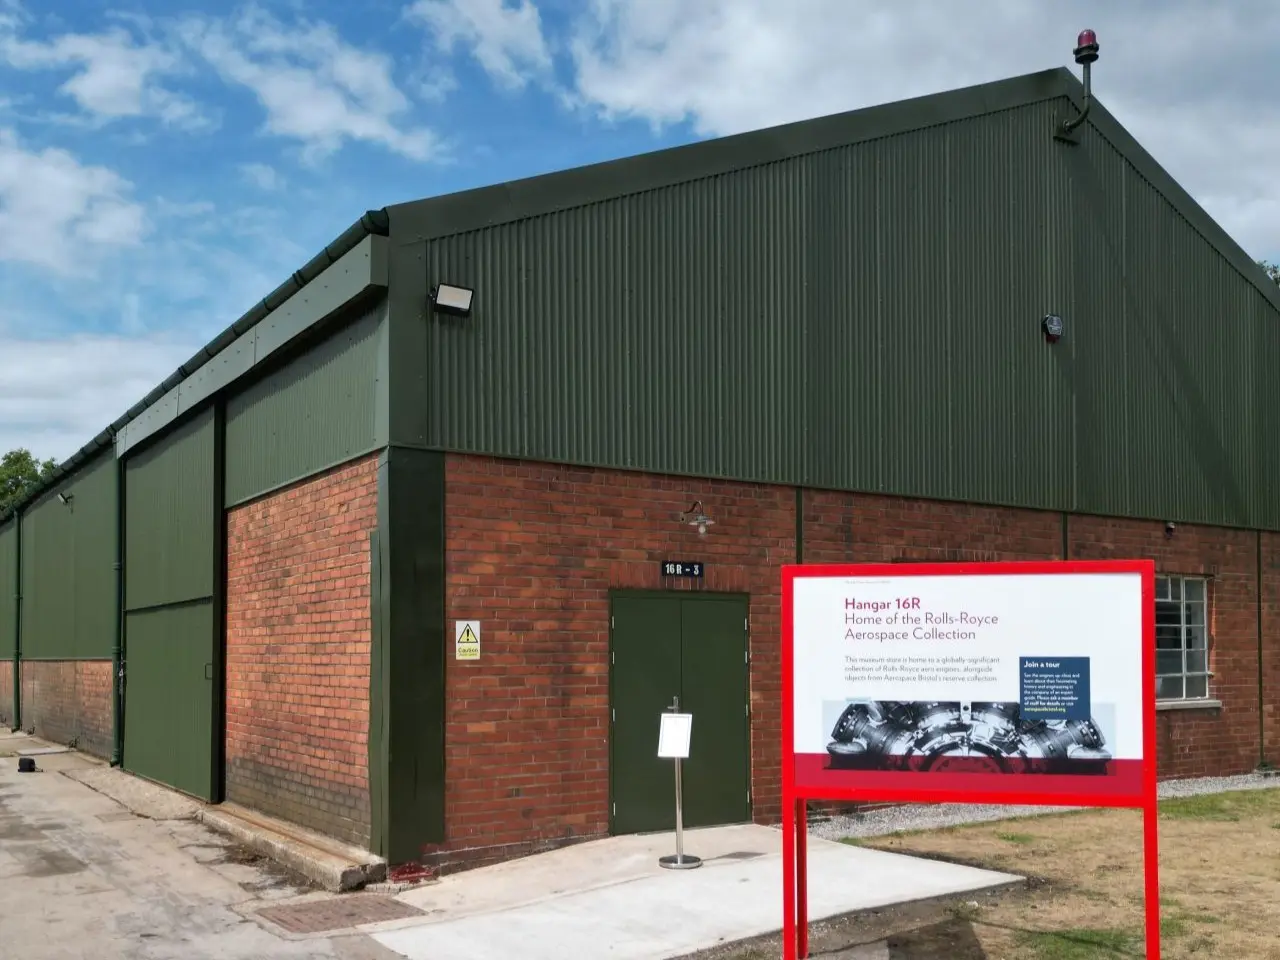
In summer 2025, TRS was appointed as Main Contractor to refurbish approximately 1,200m² of roof and wall cladding at Hangar 16, Aerospace Bristol Museum in Filton. Delivered over a six-week programme, the £100,000 project involved stripping the aged existing metal sheeting back to the structural framework and installing new olive-green sinusoidal roof and wall cladding.
- Sector
- Heritage
- Location
- Filton, Bristol
- Client
- Museum / heritage
- Roof area
- 1,200m²
- Contract value
- £100,000
- Completed
- 2025
The Challenge
The hangar's existing envelope consisted of aged metal roof and wall cladding fixed to an established structural framework. Weathering, corrosion at edges and general deterioration of the profiled sheeting meant the building was no longer providing the standard of weather protection or appearance required for its role within the Aerospace Bristol Museum setting. The structural framework itself remained sound and was retained.
Hangar 16 is used to house and display original aircraft engines, so the refurbishment needed to improve weather protection and external appearance while retaining the established industrial character of the hangar. The replacement profile, colour and detailing therefore needed to complement the surrounding historic aerospace buildings, and the works required carefully controlled access, safe working at height and coordinated material handling around the museum environment.
The Solution
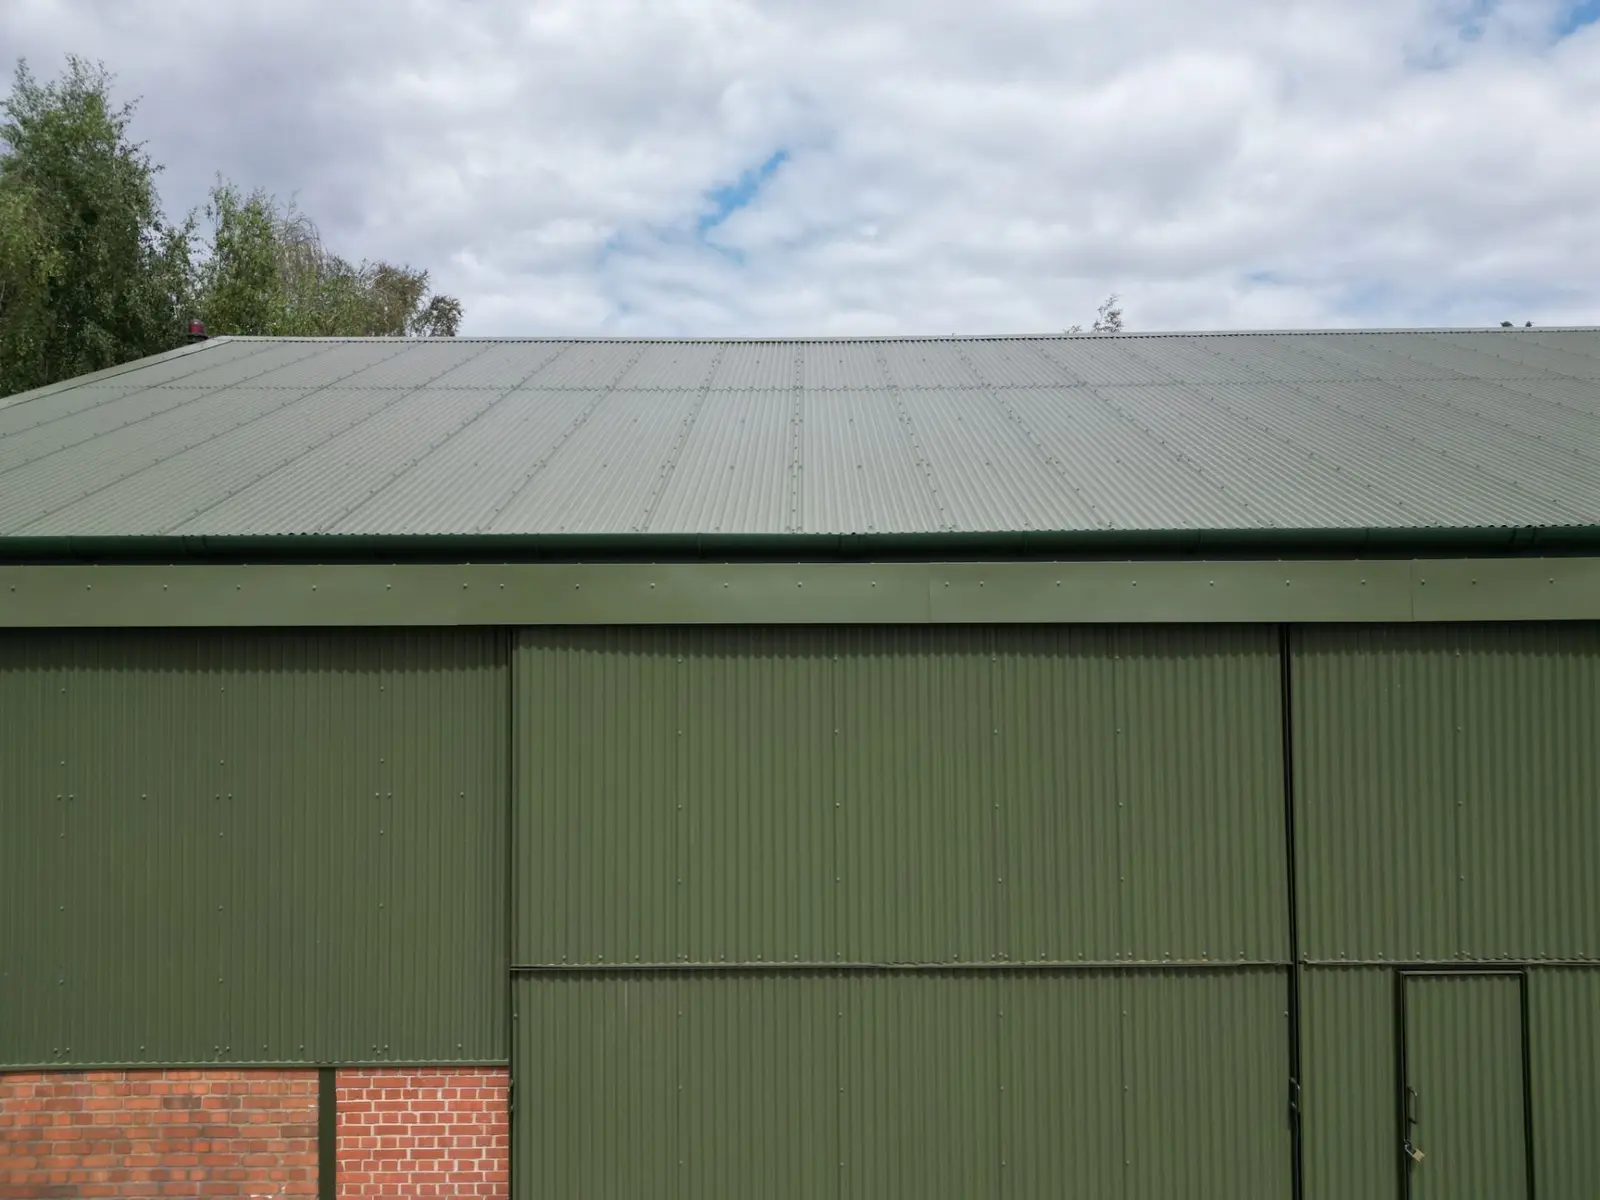
New sinusoidal-profile metal roof and wall cladding, finished in Olive Green, RAL 6003. The profile and colour were selected to complement the surroundings and retain the hangar's established industrial appearance, with the existing structural framework retained and re-used.
What we did
TRS stripped the existing metal roof and wall cladding, retaining the existing structural framework.
New sinusoidal-profile metal sheets were installed across the roof and wall elevations, complete with the required butyl sealing tapes and fixings. The replacement cladding was finished in Olive Green RAL 6003.
The installation was completed with colour-matched flashings at the:
- Ridges
- Verges and barge details
- Eaves
- Corners and junctions where applicable
Rainwater works. The refurbishment also included new industrial-size uPVC guttering at the eaves, complete with downpipes terminating at ground level. Associated below-ground drainage connections and groundworks were completed by others.
Working around the museum
As Main Contractor, TRS established and managed the site in accordance with the applicable CDM requirements, coordinating the six-week summer 2025 programme around the museum environment. The project setup included:
- Site welfare and a secure compound
- Scaffolding required to access the roof and elevations
- Safety netting beneath the roofing works
- Controlled access to the working areas
- A telehandler for unloading and distributing materials
- Management and coordination of the roofing and cladding works
Outcomes
TRS completed the roof and wall cladding refurbishment within the planned six-week programme.
The new olive-green sinusoidal sheeting has renewed the hangar's external appearance and weather protection while retaining the industrial character appropriate to the Aerospace Bristol Museum setting.
The refurbished building can now be used by the museum as an improved environment for displaying its collection of original aircraft engines to the public.
Additional photos
Sinusoidal profile and colour-matched flashings
Similar building?
Ask for a survey-led recommendation.
Send a brief description of the building and roof. The initial roof survey and site visit are free of charge, and a member of the TRS team will be in touch to arrange it.