
Industrial sector
Industrial roof refurbishment for factories and warehouses
Industrial roofs are large, exposed and rarely uniform. Profiled metal, later flat-roofed extensions, rooflights, gutters and rooftop plant have all aged at different rates, and the building below usually keeps working throughout.
TRS carries out survey-led refurbishment and replacement on manufacturing, warehouse, distribution, aerospace and engineering buildings, phasing the work around production, access and lifting rather than around the easiest method of installation.
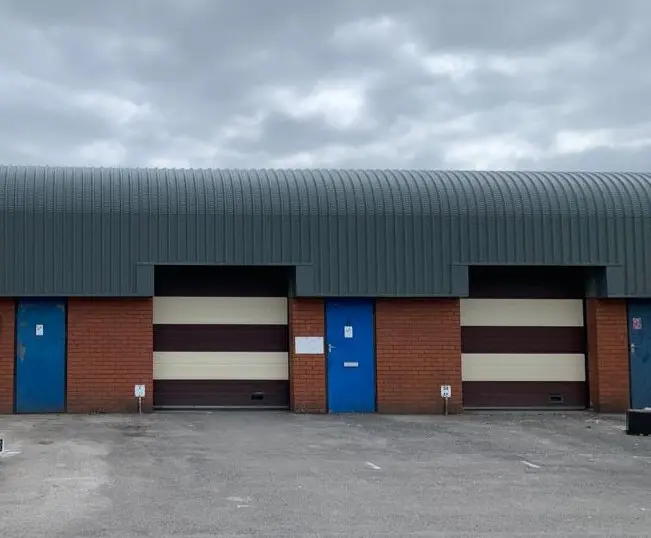
What shapes an industrial roof project
The roofing systems are familiar. What makes these projects different is everything happening underneath and around them:
Work happens above live process areas, so the roof is opened in small sections and made weather-tight before the end of each shift, with production windows agreed in advance.
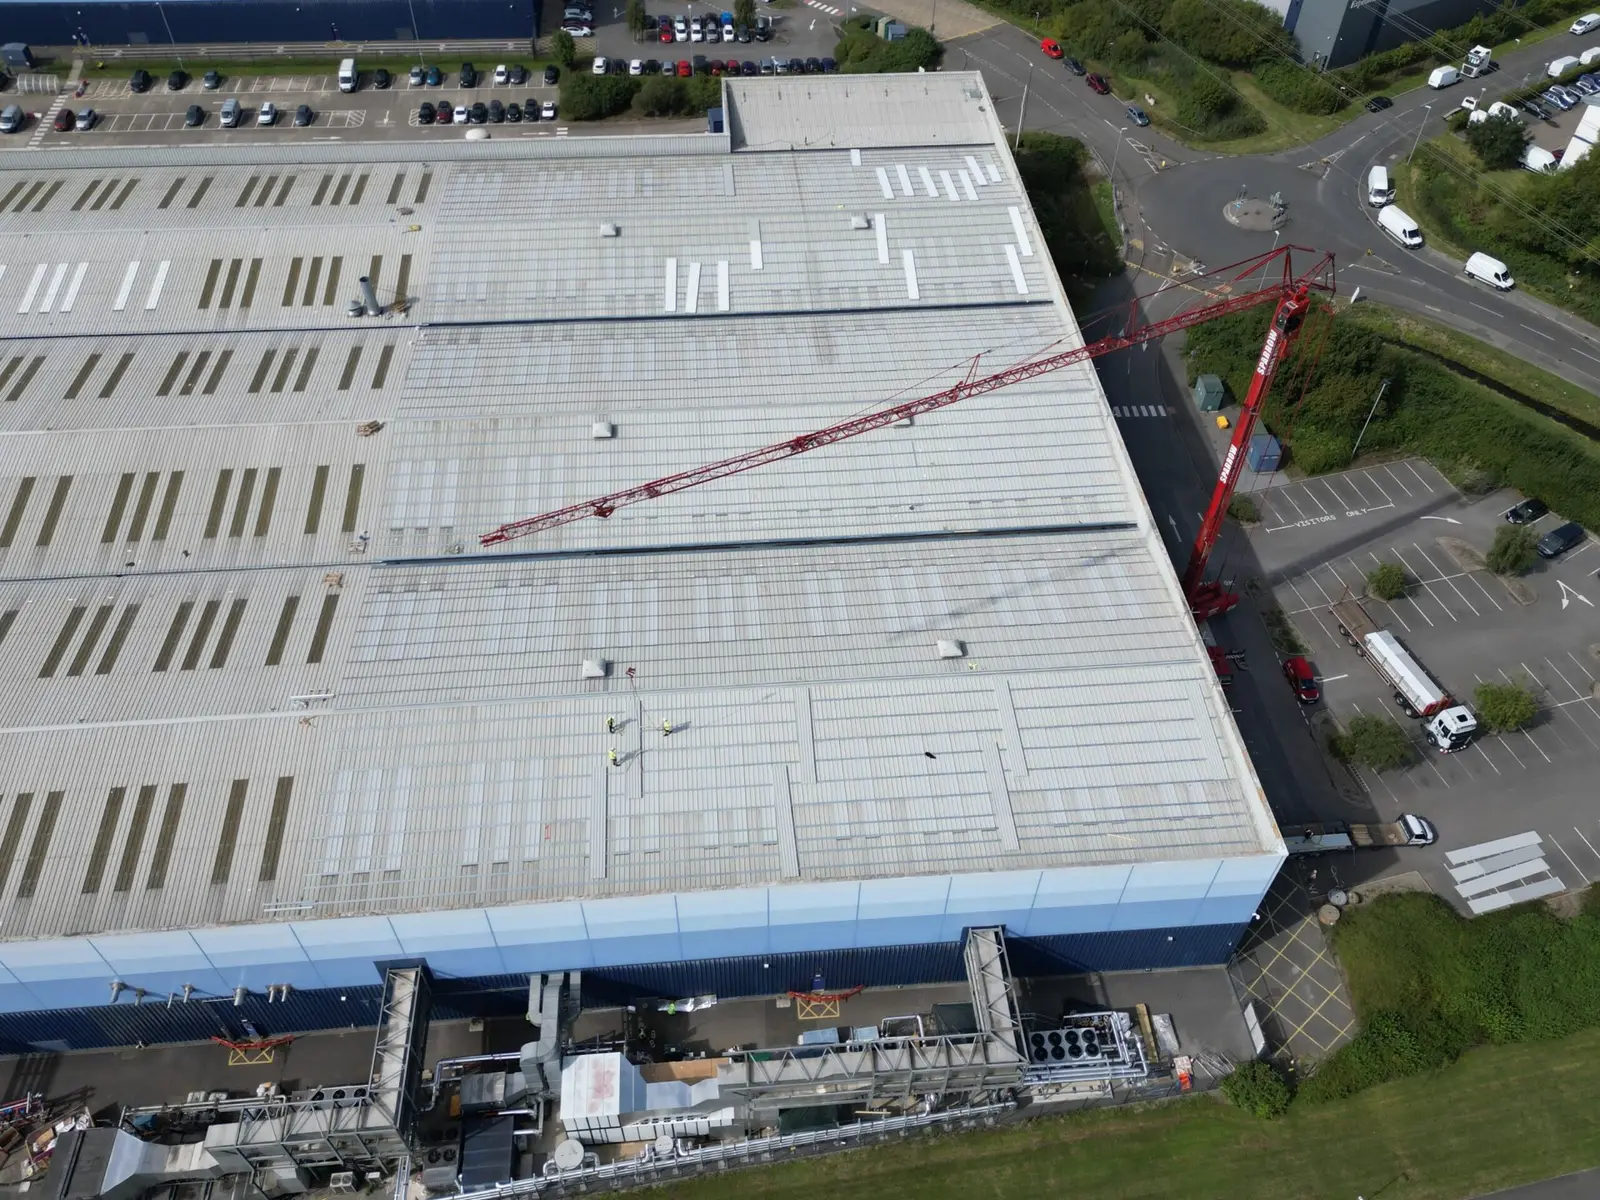
Racking, machinery and forklift routes usually rule out internal access, so loading, craneage and material movement are planned externally around yard traffic.
Profiled sheets, ageing rooflights, asbestos cement and rooftop services need an engineered access, fall-protection and permit regime before anyone goes up.
Valley and eaves gutters carry very large catchment areas. Capacity, outlets and overflow provision often matter more than the sheet itself.
How TRS approaches industrial roofs
Recommendations follow the survey rather than a preferred product. Fixing and purlin condition, moisture in the existing build-up, cut-edge corrosion, rooflight age and gutter capacity are established first, because each of them can move the answer between targeted repair, coating, over-cladding and replacement.
TRS is a roofing contractor, not a consultancy, so the specification has to be installable in the possession actually available. Where moisture testing, core sampling, thermographic work or licensed asbestos removal is needed, it is undertaken or coordinated by TRS where appropriate and reported alongside the roofing recommendation.
Where TRS is appointed as Principal Contractor, CDM duties, permits, craneage and coordination with site engineering and production teams are managed directly, with handover records and any available system guarantee confirmed at specification stage rather than promised afterwards.
How industrial roof works are planned
The programme is built around the operation below, not the other way round. Where TRS is appointed as Principal Contractor, the following are set out before mobilisation:
Sequenced work areas
The roof is divided into bays sized so each one can be opened, insulated, sheeted and closed within a single shift, keeping the area below usable.
Access, lifting and deliveries
Craneage or telehandler positions, exclusion zones, yard routes and delivery slots are agreed with site management so vehicle movements and production traffic do not conflict.
Protection below the work
Debris containment, temporary weathering and protection of plant, stock and finishes are specified per bay, with isolation of rooftop services agreed with site engineering.
Shutdowns and out-of-hours windows
Where a bay cannot be worked over, weekend, night or shutdown possession is booked early so labour, materials and lifting all land on the same date.
Repair, coat, over-clad or replace?
On a large industrial roof the same defect can justify very different scopes. These are the factors that decide which route is defensible, and what a survey needs to establish:
Sheet and fixing condition
Corrosion location, fixing integrity and purlin condition determine whether the existing sheet can be retained, coated or carried over. Perforation at laps and fixings is the usual limit.
Cut-edge corrosion
Cut edges and laps often fail long before the sheet face. Treatment can be viable where the metal is sound, but not where section loss has already progressed.
Insulation and condensation risk
Wet insulation, cold-bridged details and interstitial condensation change the answer. Moisture testing and core samples show whether the existing build-up can be kept dry.
Rooflights and daylight
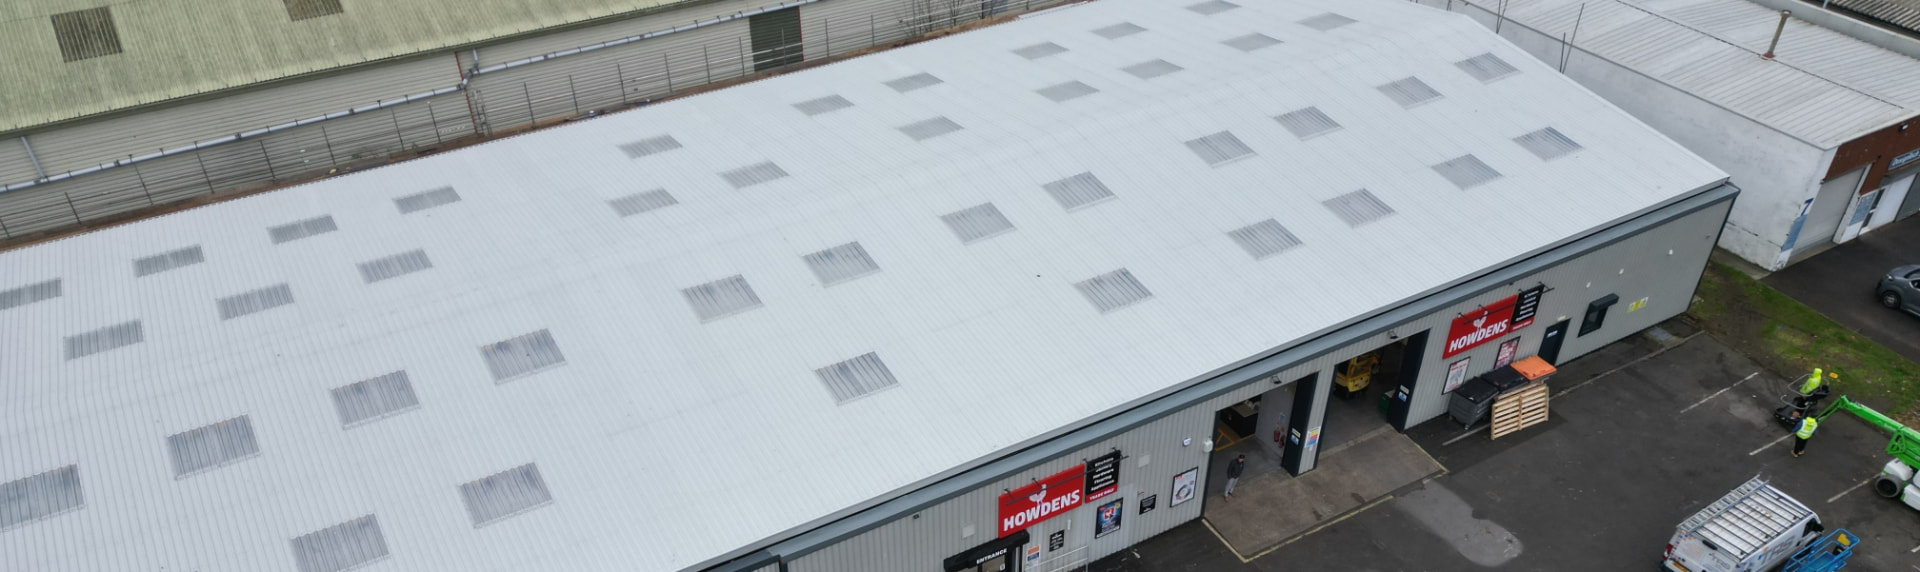
Non-fragile-rated rooflights are both a fall risk and a daylight asset. Their age and rating often drive the scope, since replacing them mid-life is disruptive.
Drainage capacity
Gutters, outlets and rainwater capacity need checking against the catchment. Recurring internal leaks are frequently a drainage problem rather than a sheet problem.
Operational constraints
Available possession, permitted noise, craneage positions and shutdown dates decide what can realistically be installed, so they belong in the specification, not just the programme.
Services most often delivered on industrial roofs
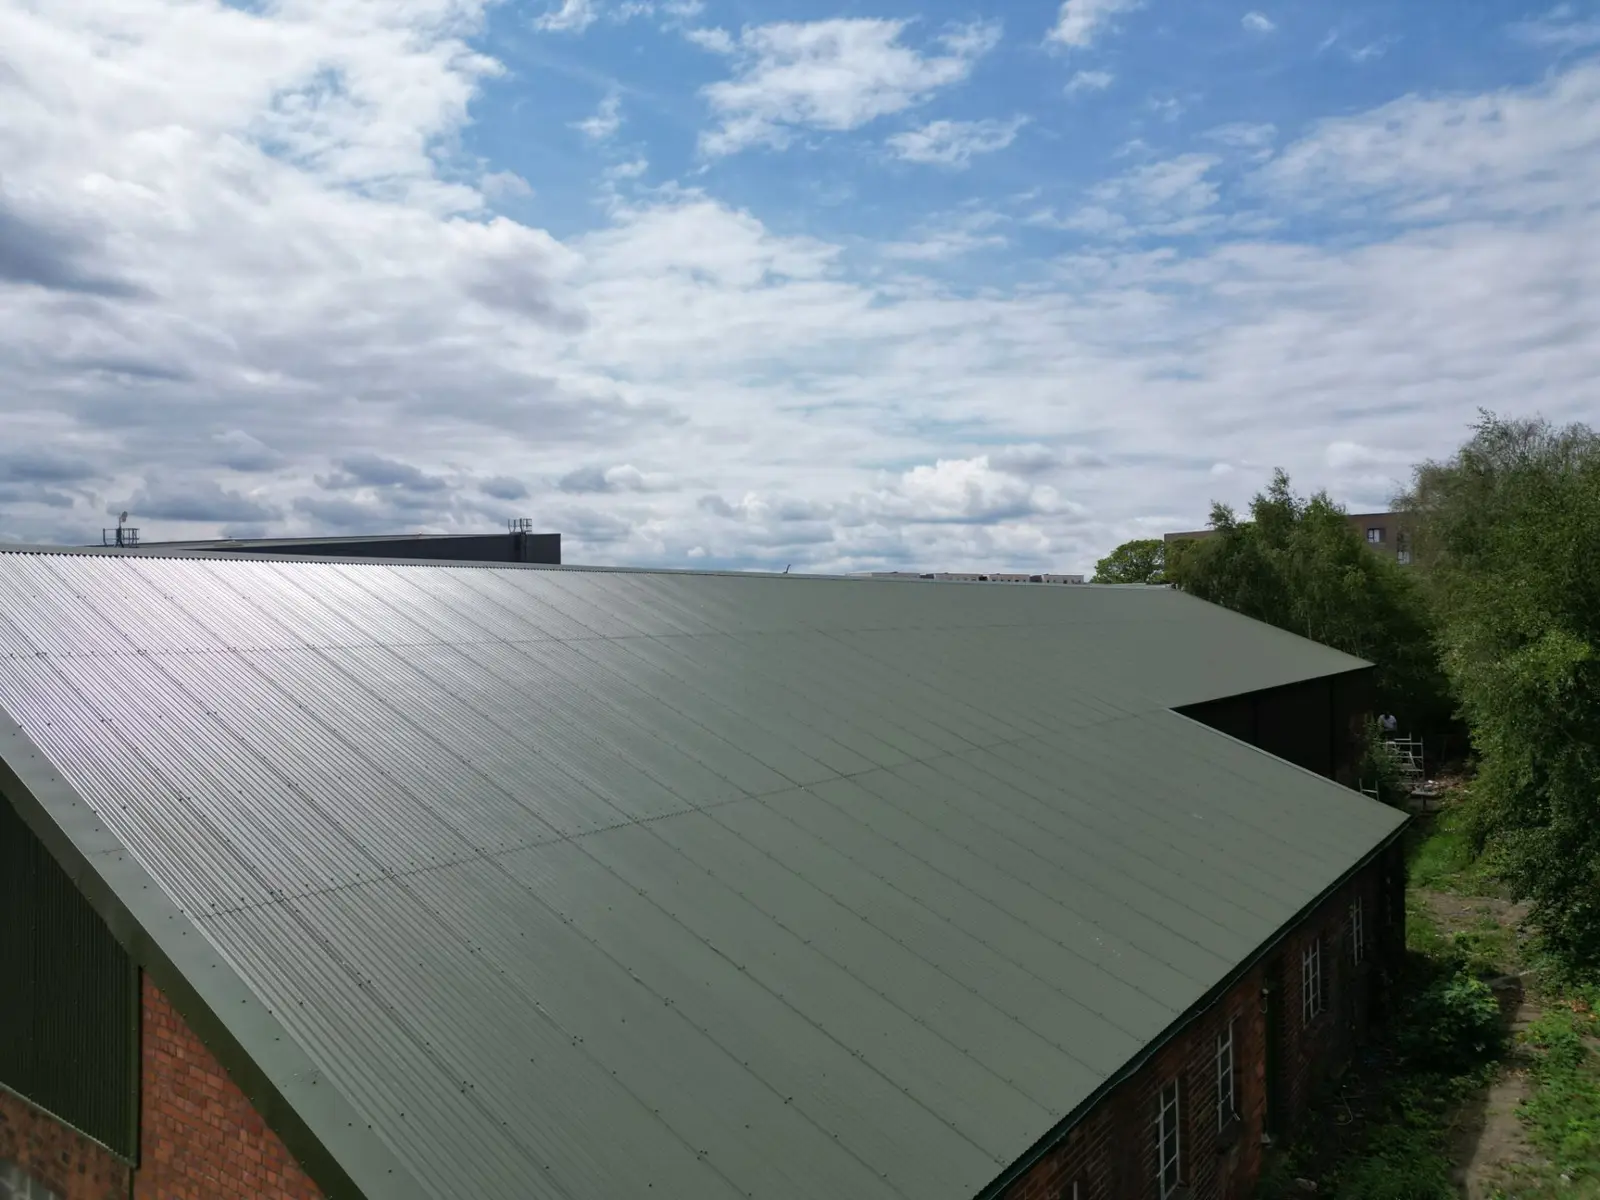
Metal Roofing
Cut-edge corrosion treatment, sheet replacement and over-cladding on large-span factory and warehouse roofs.
View service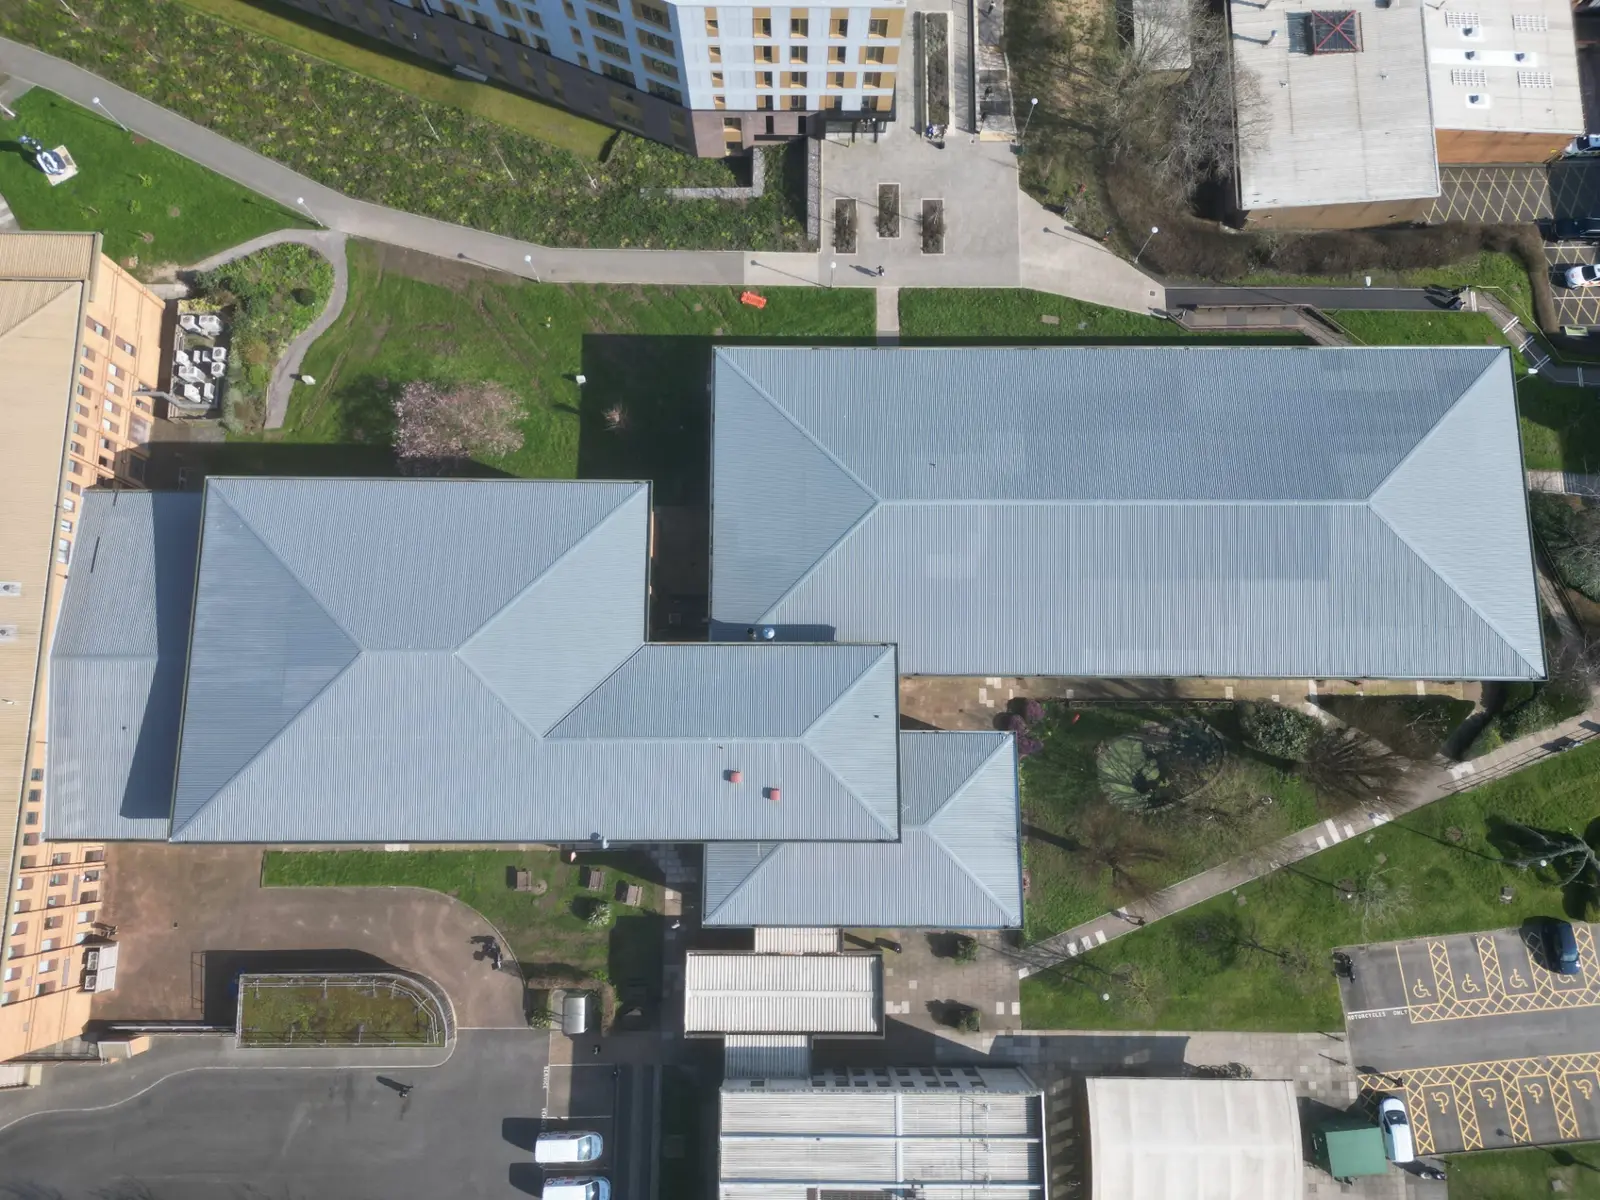
Roof Coating Systems
Liquid and coating systems that can extend life on profiled metal roofs where the substrate supports it.
View service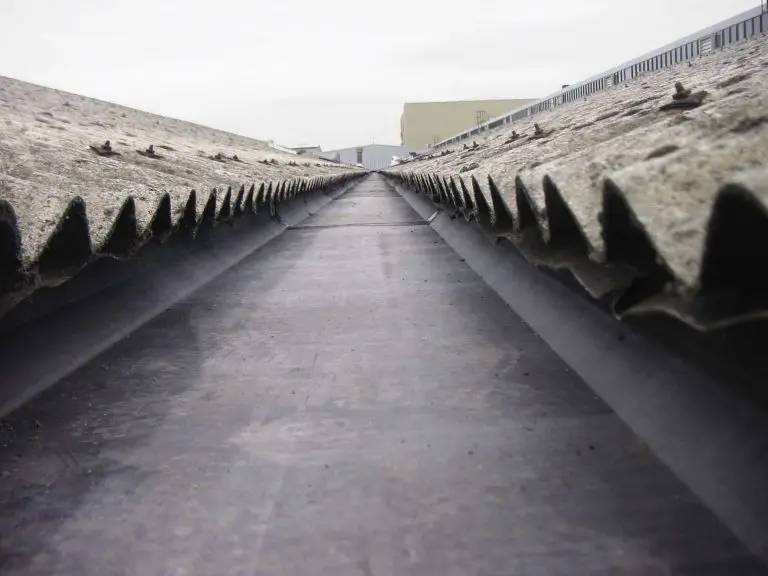
Gutters & Rainwater Systems
Valley and eaves gutter lining, replacement and outlet upgrades — a common source of leaks over production areas.
View service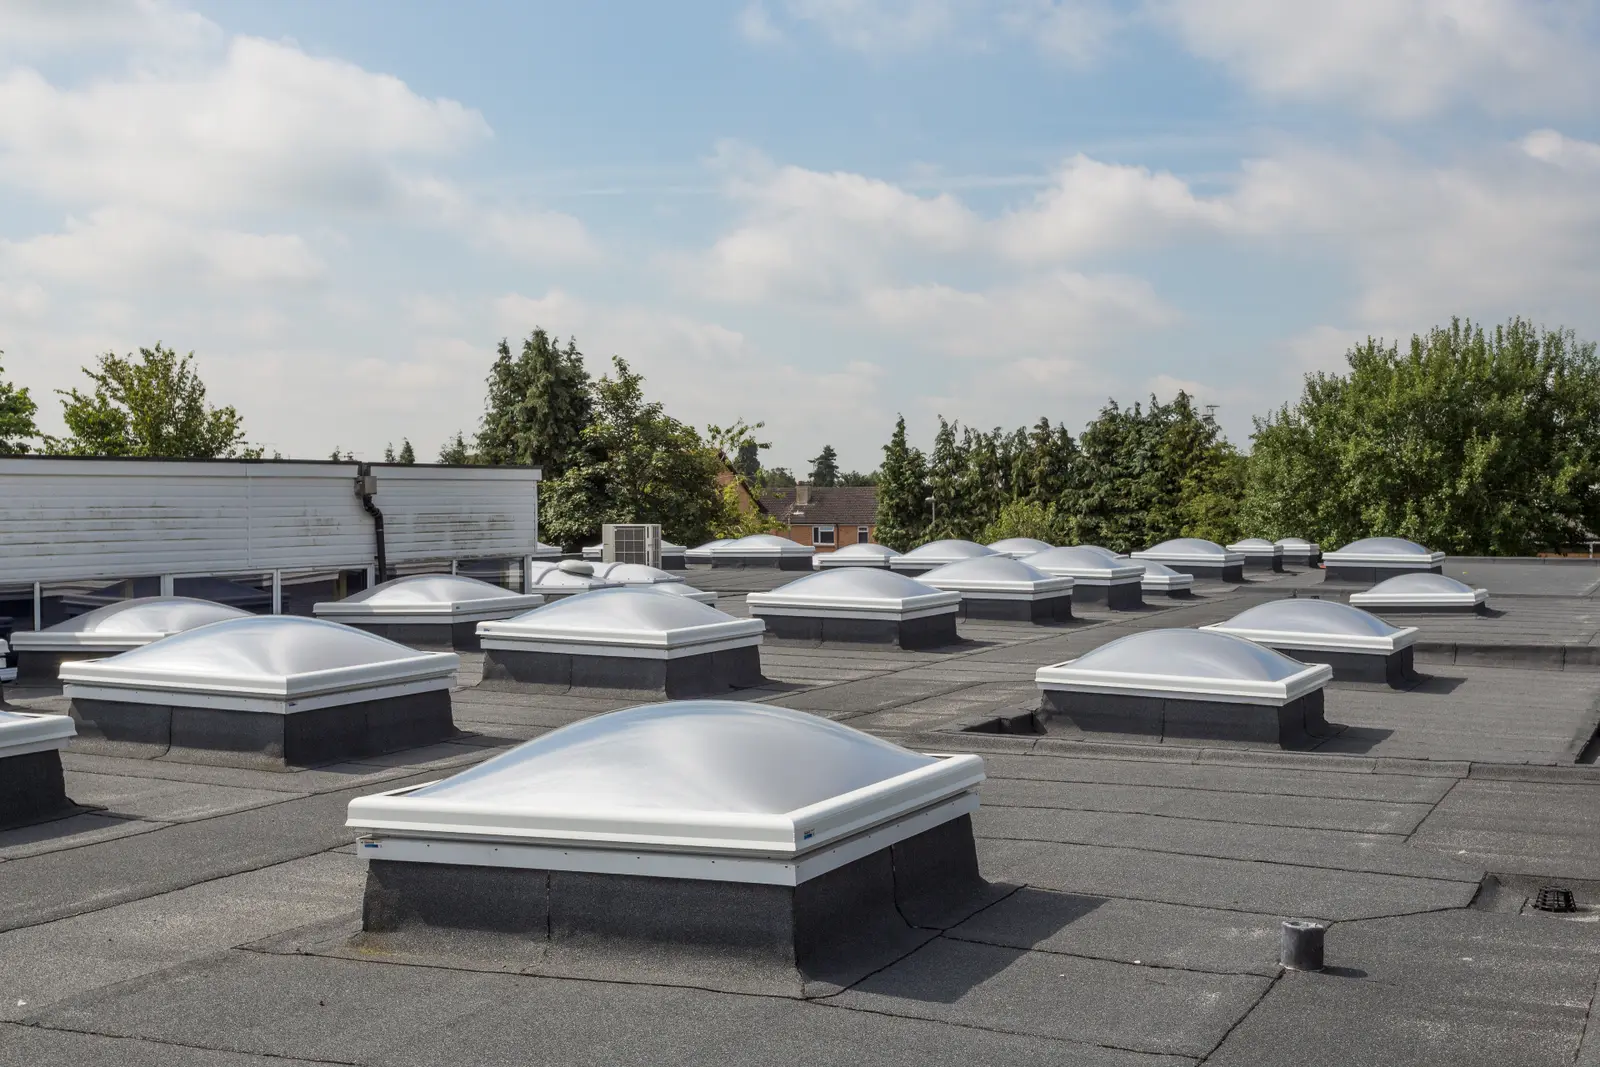
Rooflights
Replacement of degraded and non-fragile-rated rooflights to restore daylight and reduce a serious fall risk.
View service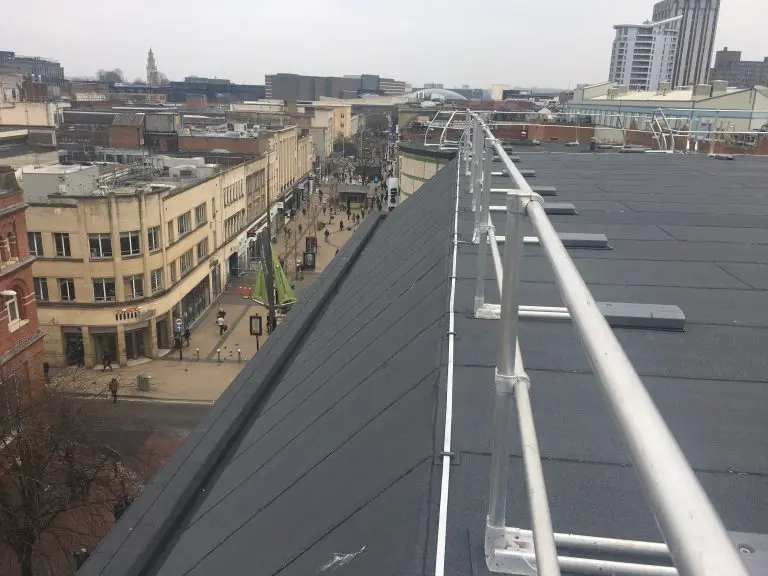
Roof Safety Systems
Walkways, guardrails and anchor systems so maintenance teams can reach rooftop plant safely afterwards.
View service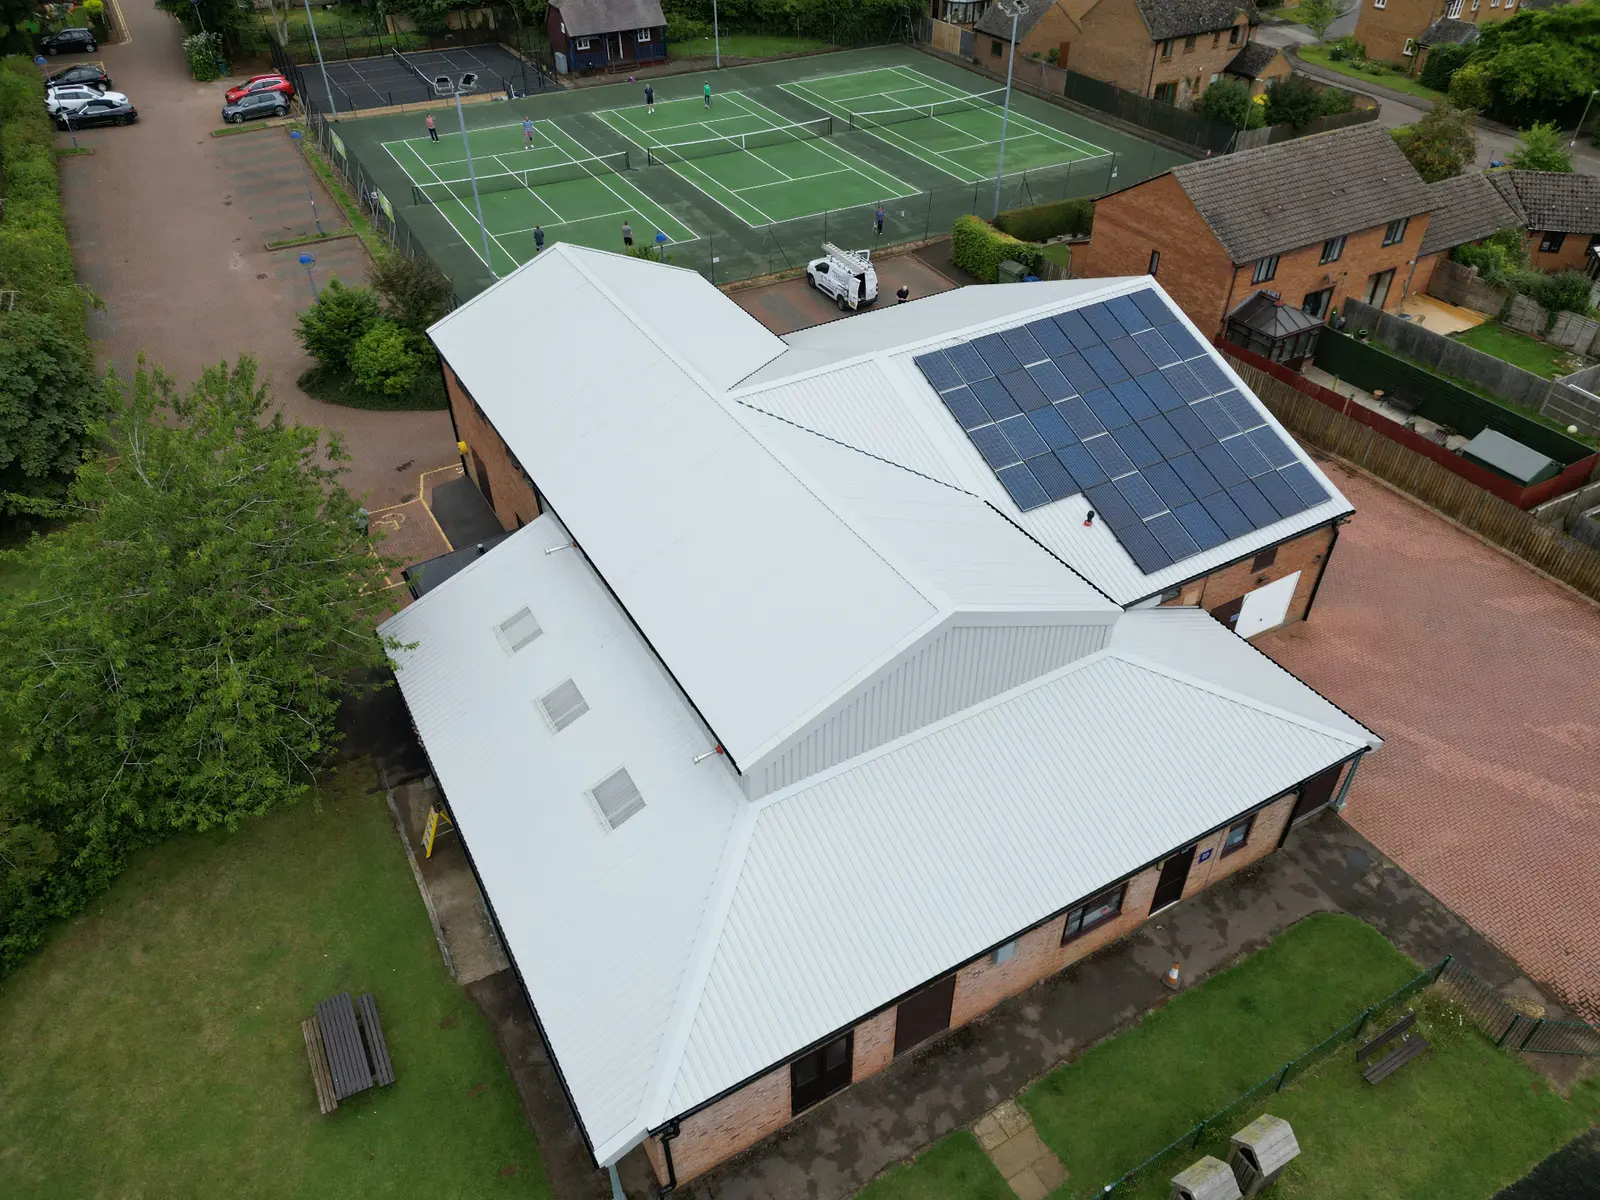
Roof Surveys
Condition, moisture and thermographic surveys establishing what needs replacing and what can be retained.
View service
Guidance for industrial roof decisions
Technical articles covering the choices surveyors and estates teams face on large metal and flat roofs.
View all Knowledge articles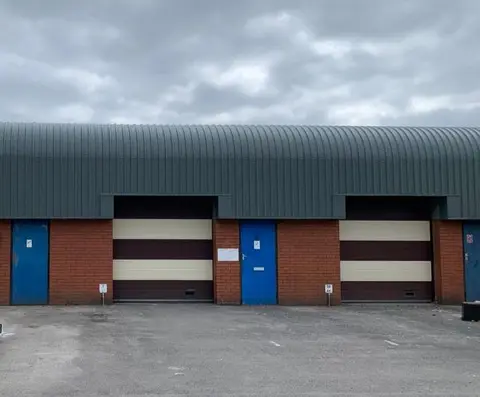
Industrial roofing questions
In many cases yes. Works are broken into small bays with temporary weather protection and debris containment below, so the area under the roof stays usable. Where a bay cannot safely be worked over, a short possession window is agreed instead. Which applies is decided bay by bay with site management.
Regularly. Shutdown and weekend working is often the cleanest route for higher-risk areas. These windows need booking early, because labour, materials and lifting all have to land on the same date.
Depending on condition, options include licensed removal and replacement by a licensed contractor coordinated by TRS, or over-cladding that leaves the existing sheet encapsulated in place. A survey establishes sheet and fixing condition, purlin capacity and the safest approach before anything is priced.
Frequently, and it is usually less disruptive because the building stays weather-tight throughout. It depends on the existing structure being able to carry the additional load and on the existing build-up being dry, both of which the survey has to confirm.
By establishing how far it has progressed. Where the metal at laps and cut edges is still sound, a treatment and coating system can be appropriate. Where section loss or perforation has started, sheet replacement or over-cladding is the more honest answer.
Daily work areas are sized so every opened section is closed and weather-tight before the shift ends, with temporary covers, monitored forecasts and contingency built into the programme.
Refurbishment is the natural point to review insulation, air-tightness and condensation risk. What is achievable depends on the existing build-up, structural capacity and detailing, so any change is confirmed at design stage rather than assumed.
Plant isolation, temporary support and re-commissioning are agreed with the site engineering team or its specialist contractors. TRS forms and weathers the penetrations and coordinates the sequence so plant is out of service for as short a period as possible.
Industrial roof refurbishment
Planning works on a live industrial site?
If you need a condition assessment, a second opinion on a coating or replacement recommendation, or a programme that fits your shutdown windows, get in touch.