
Healthcare sector
Roofing for hospitals, clinics and healthcare estates
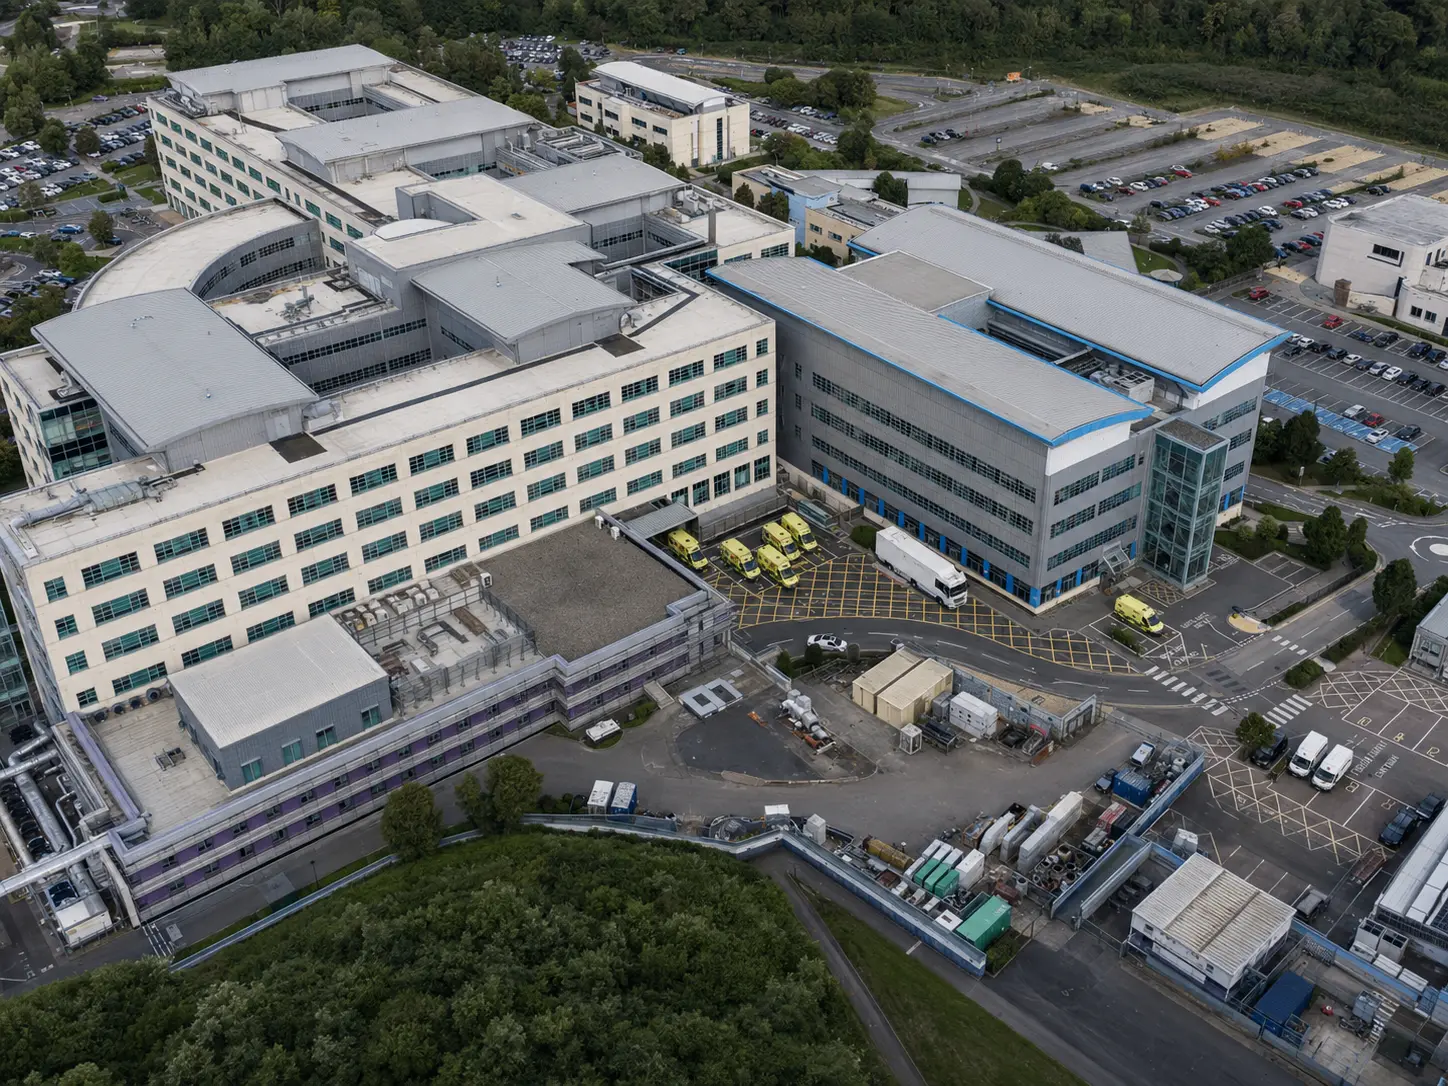
Healthcare roofs are rarely simple. Large flat areas are crowded with ventilation plant and services, the spaces below are sensitive to water and noise, and access is shaped by patient, ambulance and service routes that have to keep working.
TRS delivers survey-led roof refurbishment and replacement on healthcare buildings, working with estates and facilities teams and their surveyors. Where infection control, isolation of plant or restrictions on noise and odour apply, those requirements are set by the client and clinical teams and built into the method before work starts.
What shapes a healthcare roof project
The roofing systems are familiar. The constraints around them are what make these projects different:
Water ingress is a clinical issue, not just a fabric issue
Leaks near clinical or storage areas can damage equipment and stock, create slip hazards, support mould growth and force rooms out of use. That raises the value of accurate diagnosis before any scope is priced.
Patient, staff and visitor routes
Ambulance and emergency access, main entrances, service yards and internal circulation cannot simply be closed. Compound positions, deliveries, craneage and loading are planned around those routes.
Rooftop plant and services
Ventilation intakes and extracts, chillers, medical gas routes, cable trays and access walkways occupy much of a typical healthcare roof. They constrain the working area, the detailing and the sequence.
Controls set by the estate, not the contractor
Infection-control precautions, permits, isolation of ventilation, noise and vibration limits and odour restrictions are defined by the trust, estates team, designer or clinical leads. TRS works to those requirements and confirms them before mobilisation.
How TRS plans delivery on a live healthcare site
Work starts with diagnosis. We first establish whether water is entering through the covering, a detail, a plant item or as condensation, so the specification treats the cause rather than the symptom. That finding also determines how much of the roof needs to be opened up and whether a local repair, overlay or full replacement is appropriate.
The programme is then built in phases sized to what can be safely weathered in a working day, with each phase made watertight before the next is opened. Temporary weathering, adverse-weather arrangements and a rapid response route if ingress occurs are agreed as part of the method, not improvised on site.
Access and logistics are planned around live routes: emergency and ambulance access kept clear, delivery and craneage windows agreed, and compound positions chosen so that patient, visitor and staff circulation is not diverted through a construction area.
Specialist controls are confirmed rather than assumed. Where infection-control precautions, ventilation isolation, permits, noise or vibration limits or odour restrictions apply, those requirements come from the trust, its clinical and infection-prevention teams or the designer, and are written into method statements before mobilisation. Where TRS is appointed as Principal Contractor we hold those CDM duties; otherwise we deliver the roofing package within the appointed Principal Contractor's arrangements.
What TRS needs before advising on a healthcare roof
Six questions usually decide whether repair, coating, overlay, over-cladding or replacement is the right recommendation:
What is directly below the roof area?
Wards, theatres, imaging, labs, pharmacy, IT or storage each change the consequence of a leak and therefore the level of temporary protection and out-of-hours working required.
Is the water ingress diagnosed or assumed?
Staining can be condensation, a plant leak or genuine ingress. Moisture testing, core sampling and thermographic work are undertaken or coordinated by TRS where appropriate before a scope is fixed.
What plant sits on the roof?
Whether plant can be isolated, shut down, temporarily supported or must remain live is usually the single biggest driver of programme and cost.
What controls will the estate impose?
Infection-control precautions, permit regimes, ventilation isolation, noise and vibration limits and hot-works restrictions need to be confirmed by the trust or estates team, not assumed.
How will the roof be weathered between phases?
On occupied buildings the temporary weathering strategy matters as much as the finished system. Each phase should be watertight before the next is opened up.
What is the required service life?
A short holding position ahead of redevelopment and a long-term replacement lead to different specifications, and the estate strategy should drive that choice.
Where those answers are not yet available, a roof survey and condition report establishes them, and planned maintenance and repair can hold the position in the meantime.
Roofing work most often needed on healthcare buildings
Roof Surveys
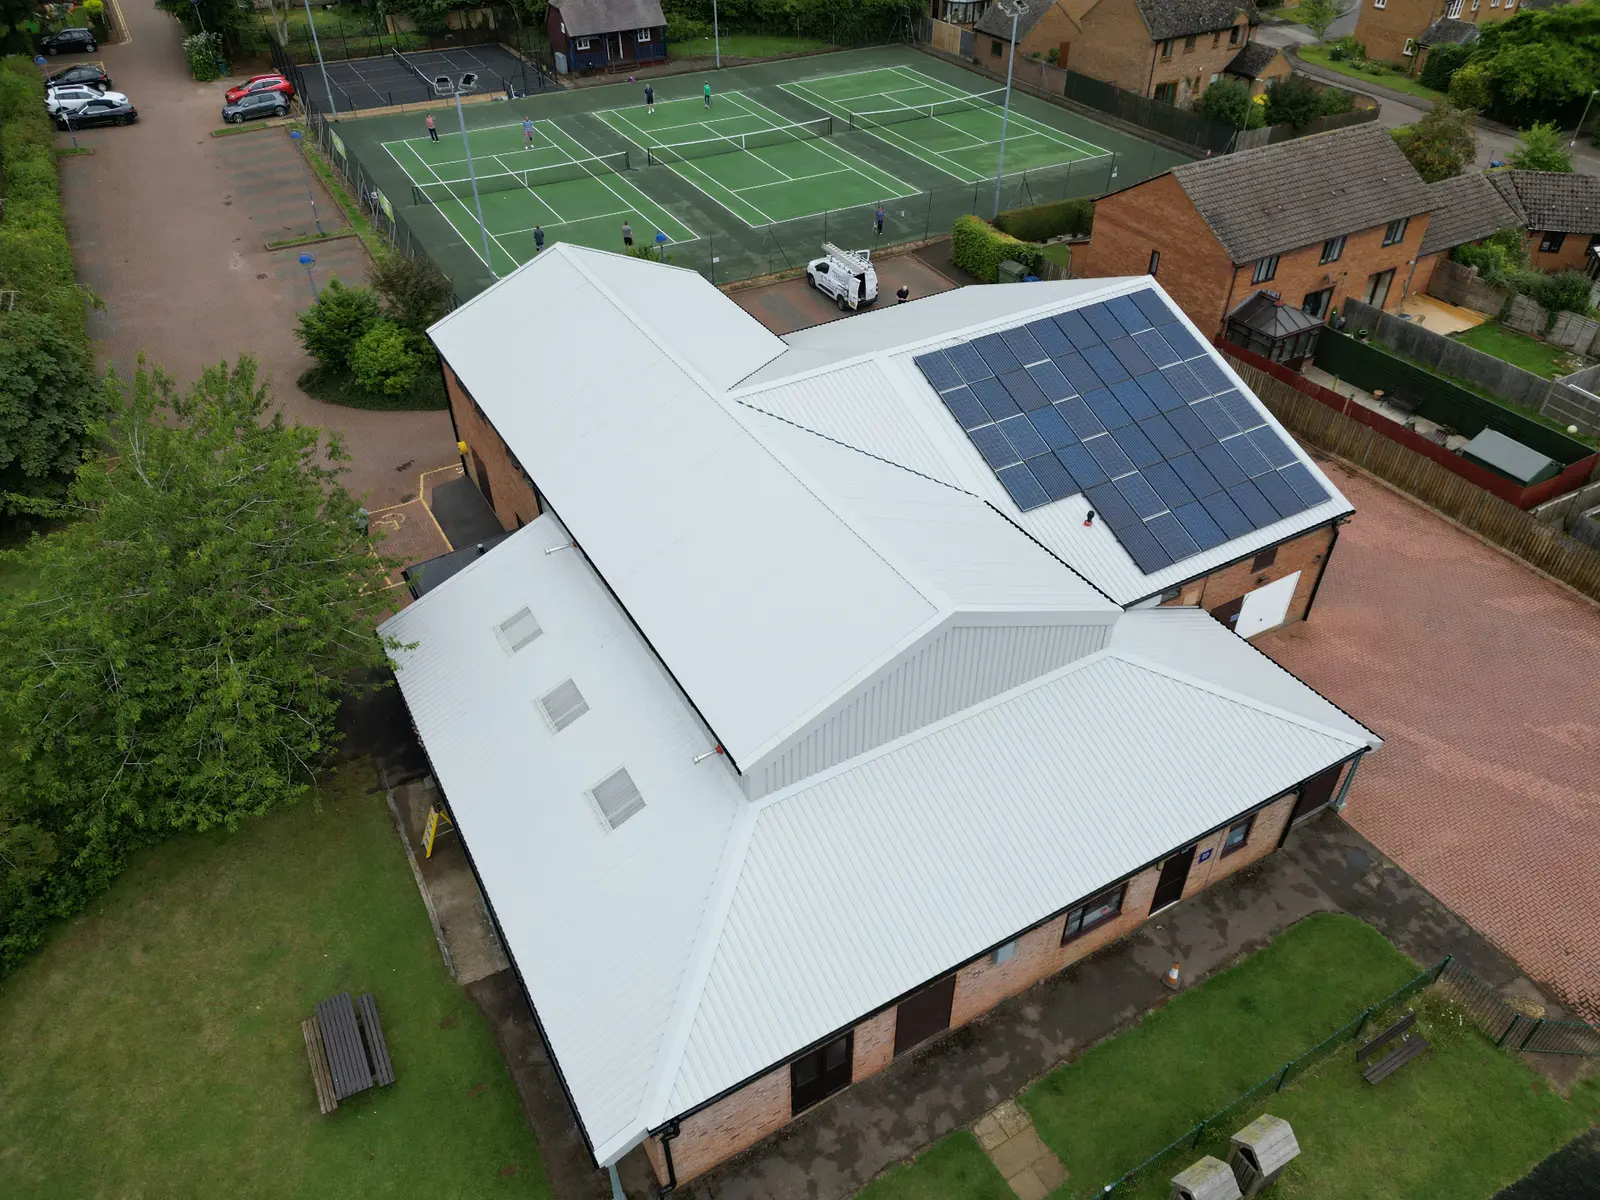
Condition surveys that record the build-up, moisture position and the interfaces with plant, upstands and service penetrations.
View service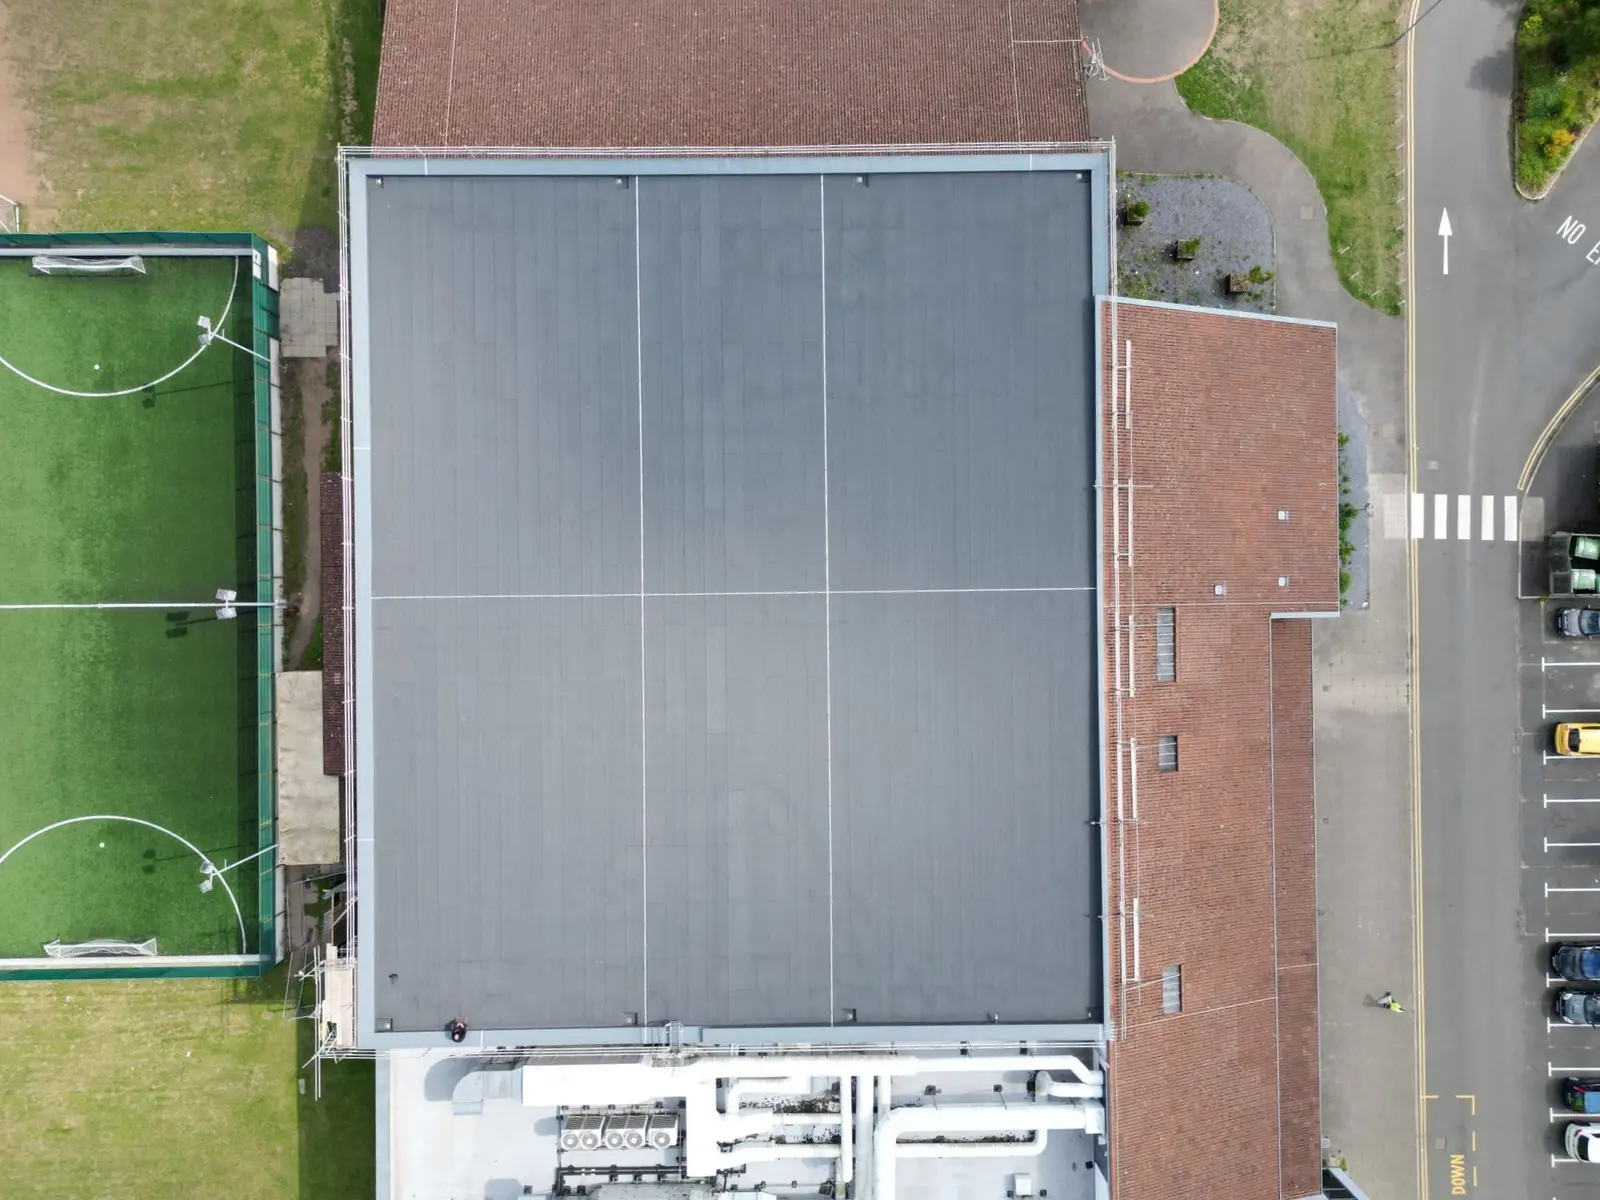
Flat Roofing
Overlay or replacement on the flat roofs, plant decks and link corridors that dominate most healthcare estates.
View service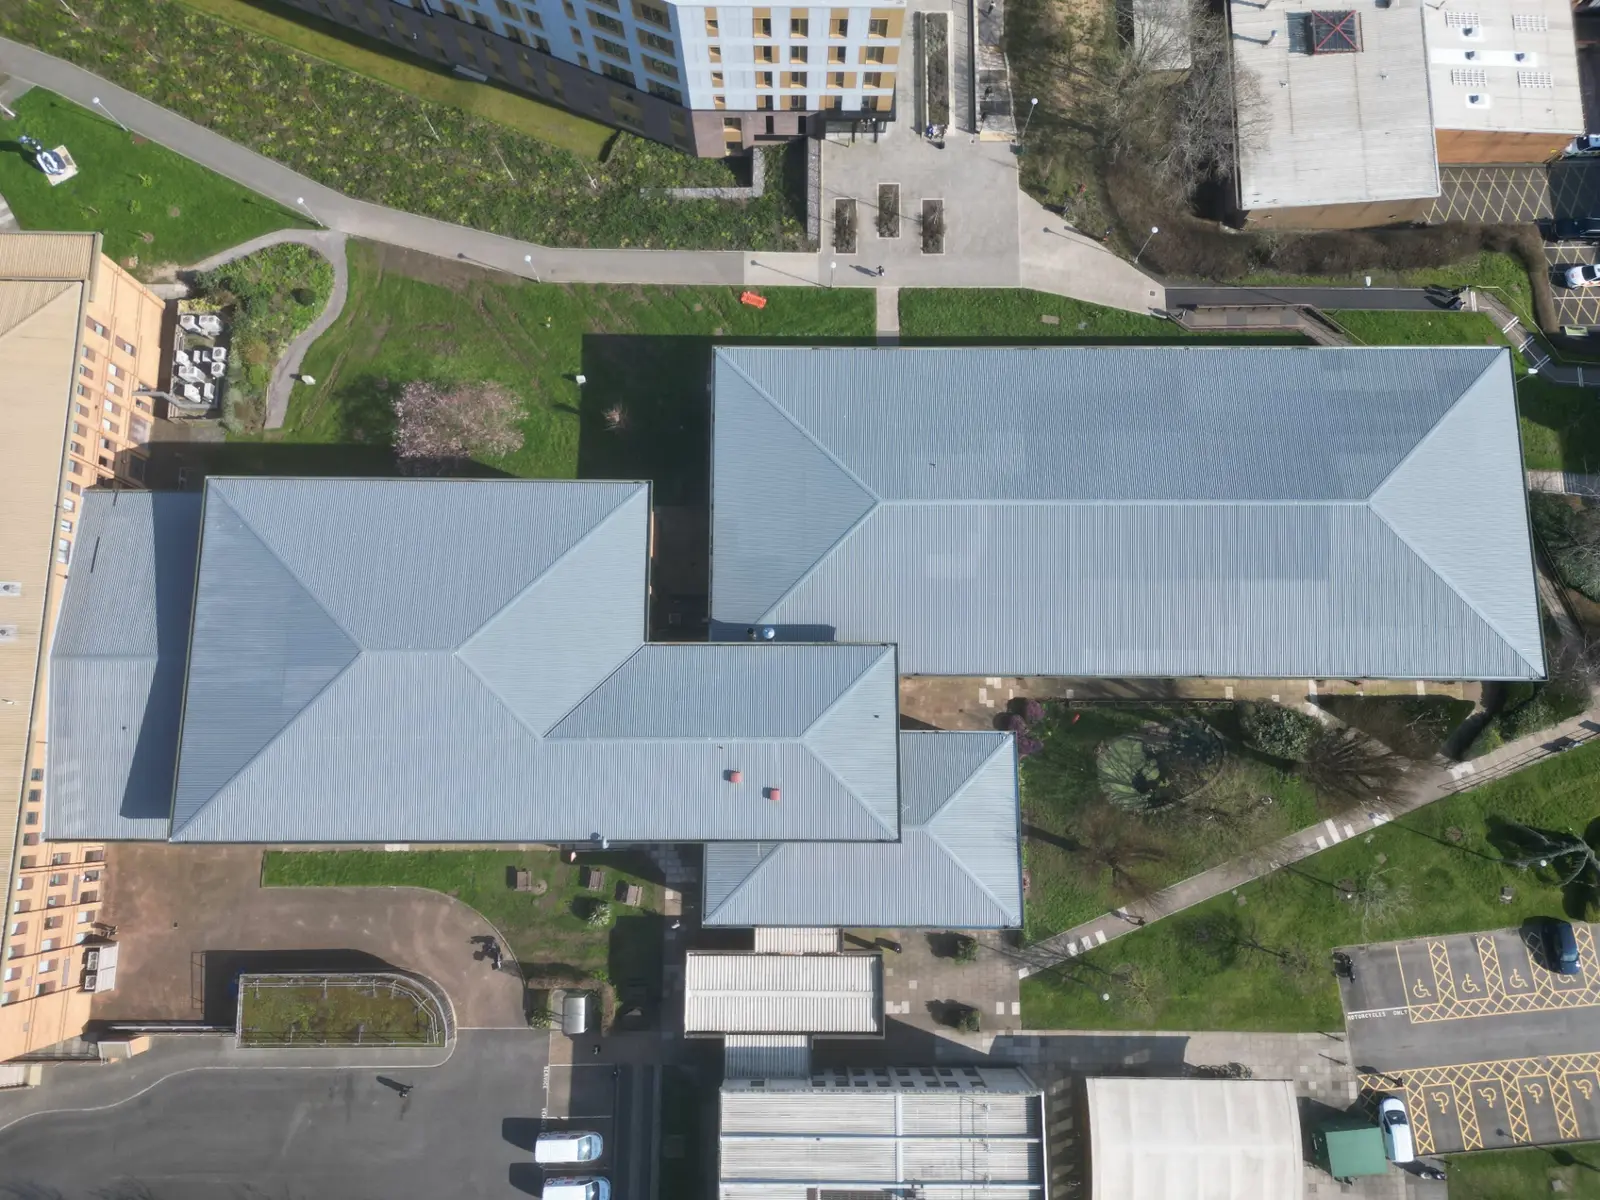
Roof Coating Systems
Liquid-applied and coating options where complex detailing around plant makes sheet or membrane replacement impractical.
View service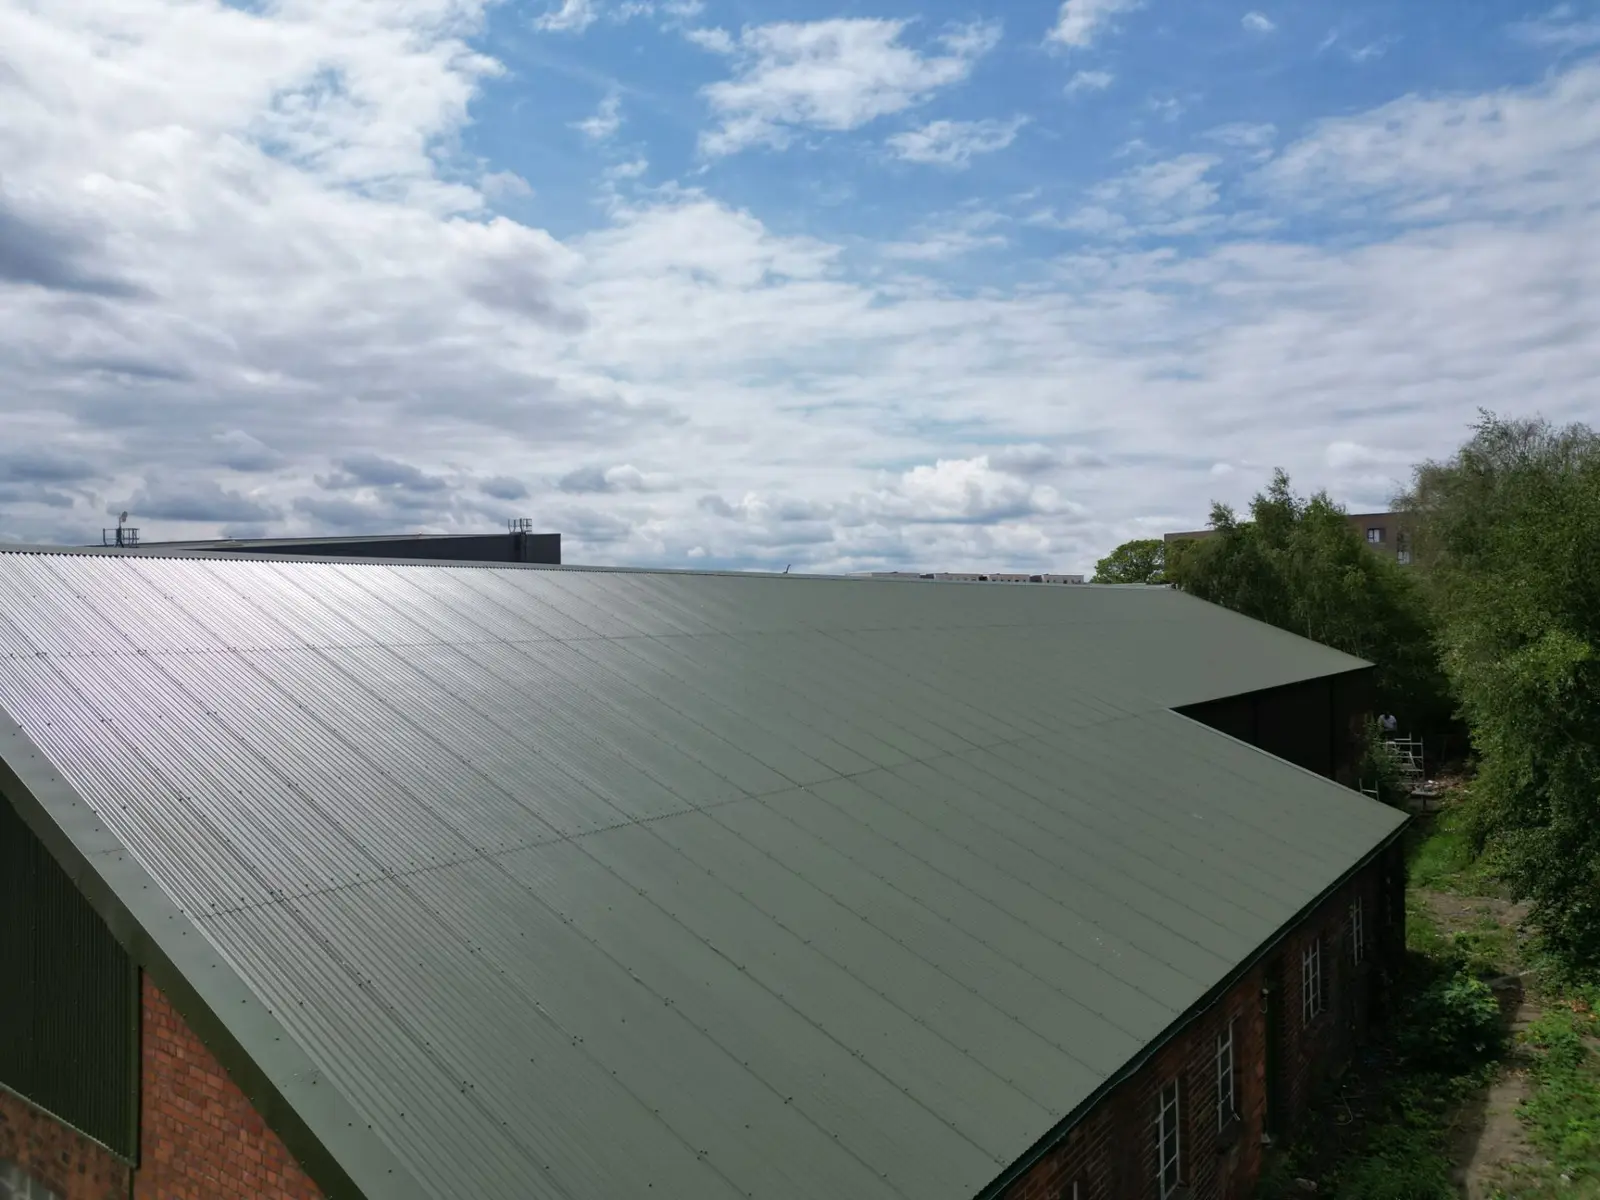
Metal Roofing
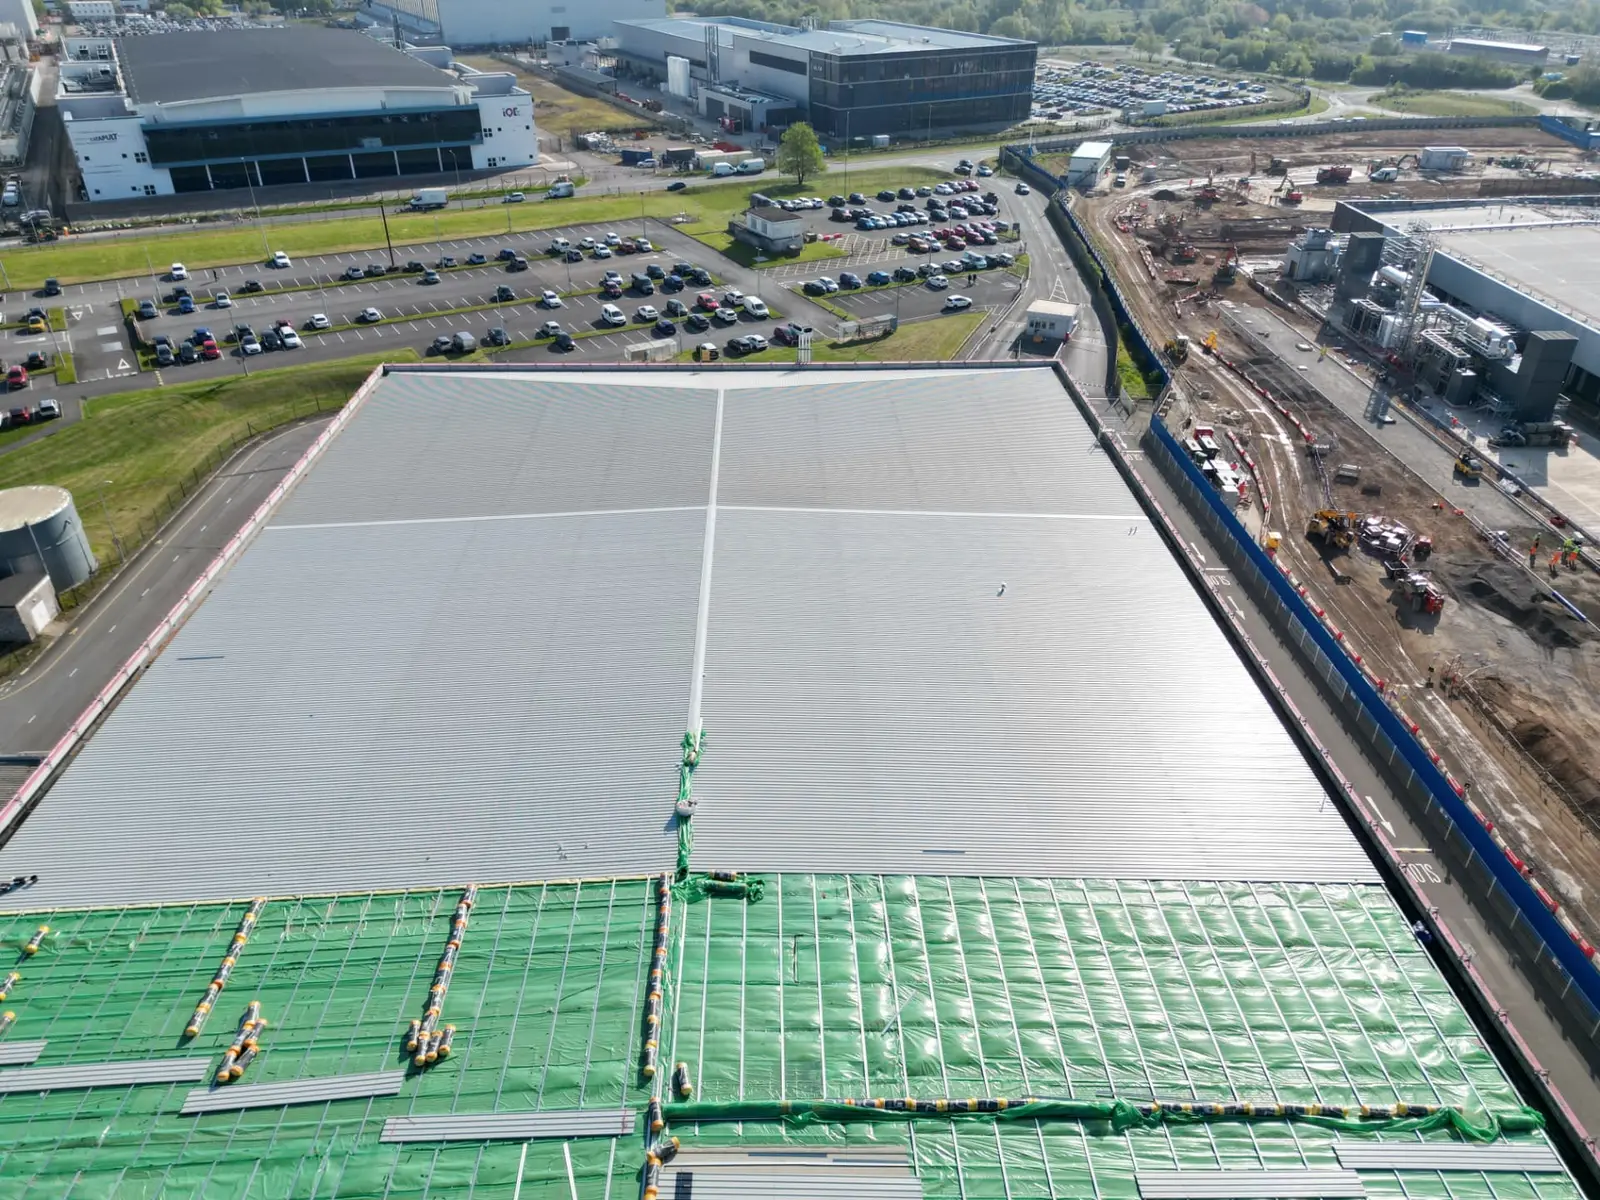
Cut-edge corrosion treatment, sheet replacement and over-cladding on workshops, energy centres, stores and logistics buildings.
View service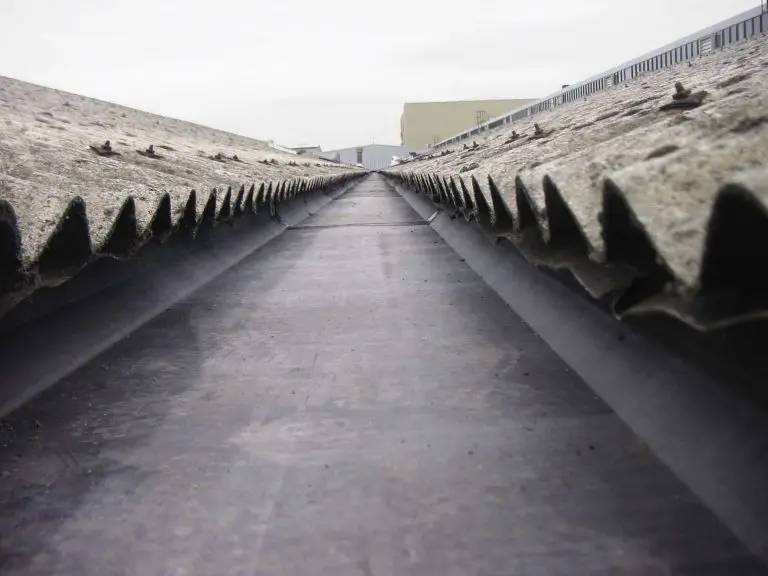
Gutters & Rainwater Systems
Gutter lining, outlets and downpipes, a frequent source of internal water damage on large healthcare footprints.
View service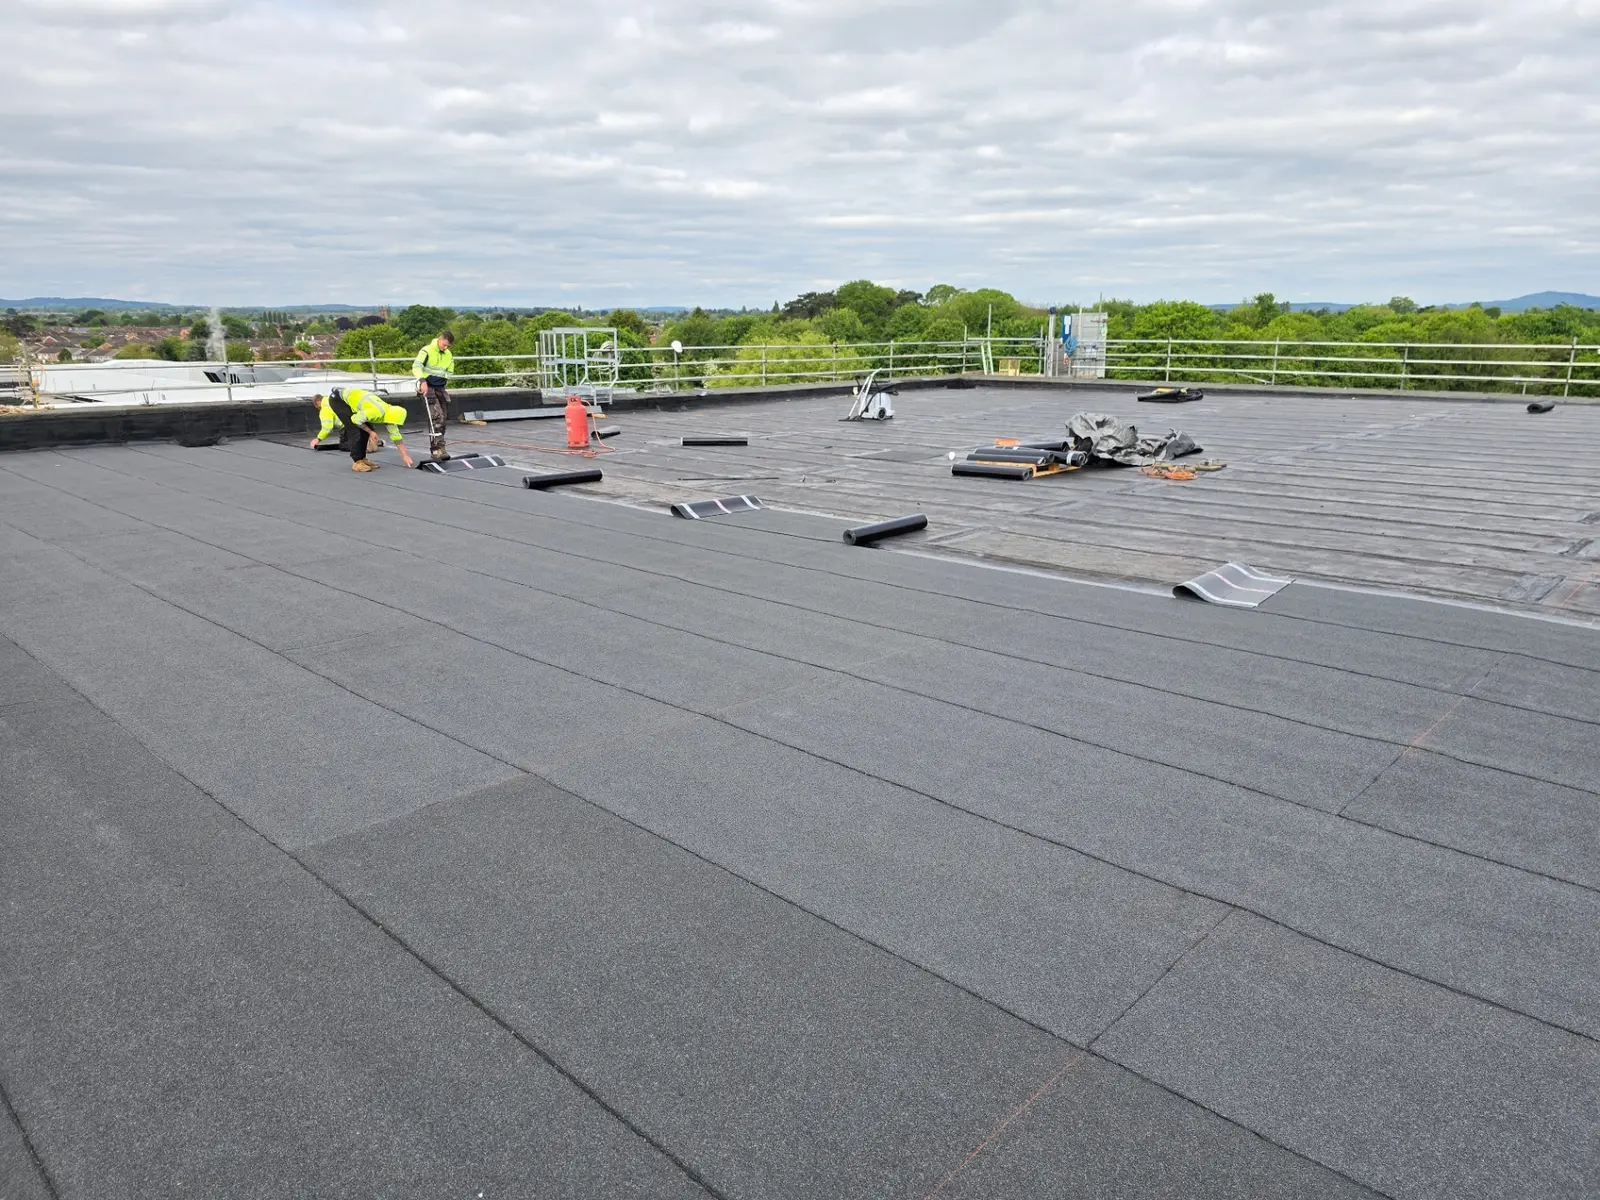
Roof Maintenance & Repairs
Planned maintenance and targeted repair to hold a serviceable roof stable while a larger scheme is funded and programmed.
View service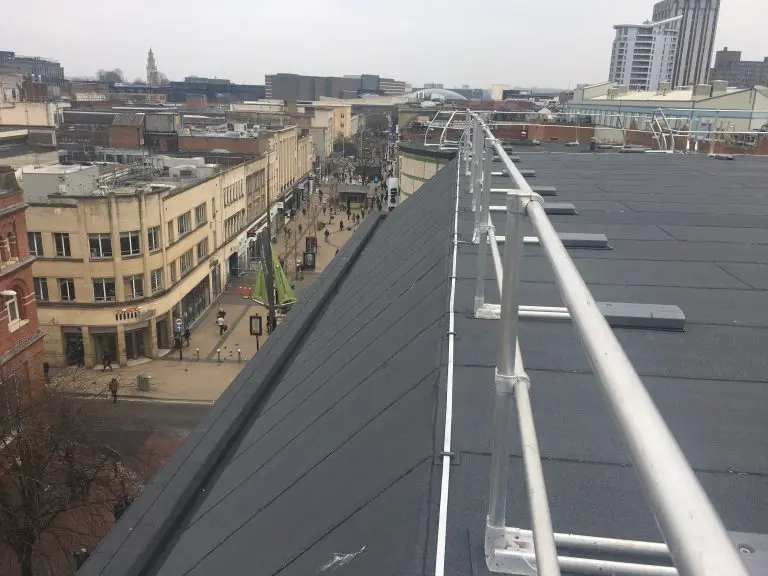
Roof Safety Systems
Access, walkway and fall-protection provision where estates and maintenance teams need routine safe access to rooftop plant.
View service
Associated Building Works
Temporary protection, plant interface detailing and supporting builders work carried out alongside the roofing scope.
View service
Guidance for healthcare roof projects
Technical articles on the defects, risks and planning constraints that estates teams and surveyors meet on healthcare buildings.
The Commercial Roof Decision Framework
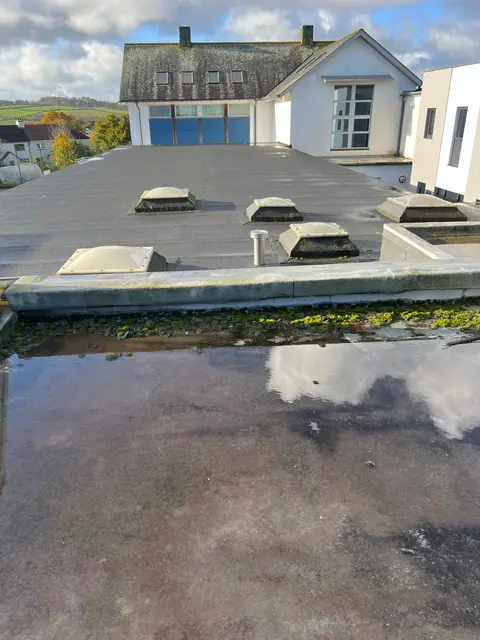
A practical framework for deciding when to repair, when to refurbish and when to replace a commercial roof, based on condition and risk rather than age.
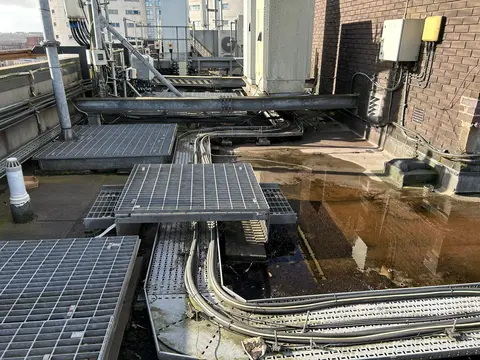
Flat and metal roof defects that create infection and water-ingress risks in hospitals
Water ingress on a hospital roof is never just a building-maintenance issue. When it occurs near clinical areas it can create infection risks, damage expensive equipment, generate mould, and produce slip hazards for staff and patients.
Healthcare roofing questions
Frequently yes, subject to the agreed programme, phasing and the controls set by the estates and clinical teams. Some areas may need to be temporarily released or decanted for short periods; those are identified at survey stage so they can be planned rather than discovered.
Because the consequence of getting it wrong is high and the symptoms are ambiguous. Moisture testing, core sampling and close examination of plant interfaces are used, where appropriate, to distinguish condensation and plant leaks from genuine roof failure before a system is specified.
By planning the method around the areas below and the limits the estate sets: phased working, segregation, dust suppression, controlled material handling, and selecting systems and adhesives with lower odour or solvent release where that is a stated requirement.
No. Infection-control requirements are defined by the trust, its infection-prevention team, the designer or the Principal Designer. TRS works to those requirements, agrees them in writing before mobilisation and reflects them in the method statements and site controls.
Plant is surveyed and discussed with estates before pricing. Depending on the item it may be isolated, temporarily shut down within an agreed window, worked around with revised detailing, or temporarily supported. Coordination of any shutdown sits with the estates team.
Through a temporary weathering strategy agreed as part of the programme: limiting the area opened at any one time, weathering each phase before the next begins, and having agreed arrangements for adverse weather and for reacting quickly if ingress occurs.
Where TRS is appointed as Principal Contractor we hold those CDM duties and produce the construction phase plan. On many healthcare projects a separate Principal Contractor is appointed and TRS delivers the roofing package within their arrangements.
It depends on the diagnosis. Where the deck and insulation are dry and the defects are localised, planned repair can be a legitimate holding strategy. Where moisture is trapped, repeated repairs tend to defer rather than reduce the eventual cost.
Healthcare roof refurbishment
Planning hospital or clinic roof works?
For a condition assessment, a second opinion on a proposed scope, or an early figure for a capital plan, TRS can provide a survey-led recommendation that accounts for clinical risk, plant, access and budget.