
Rooflights
Commercial Rooflights
Rooflight replacement and daylight systems for flat and pitched commercial roofs—specified for safety, thermal performance and reliable weathering.
Introduction
Rooflights are part of the roof system, not an accessory to it.
A rooflight has to satisfy several requirements at once: weathering, thermal performance, useful daylight, fragility and safe access, any fire or smoke-control requirement that applies, compatibility with the existing roof construction, and how it will be inspected and maintained in future. Assessing it in isolation from the roof around it is how leaks, condensation and unsafe access arrangements get designed in.
TRS replaces, refurbishes and installs rooflights on flat and pitched commercial roofs, either as standalone work or within a wider refurbishment. Depending on what the survey finds, the appropriate outcome may be replacing the unit, upgrading the kerb or upstand, improving the weathering details, folding the work into a wider metal roofing or flat roofing scheme, or providing separate protection where replacement is not the appropriate immediate response.
Falls through fragile roof surfaces and rooflights remain a recognised cause of serious and fatal accidents during roof work, so condition and classification are established before any access plan is agreed. A roof survey and, where protection rather than replacement is required, roof safety systems are normally part of the same conversation.
What replacement can achieve
What a properly specified rooflight delivers.
Rooflight systems
Rooflight systems for flat and pitched commercial roofs
The appropriate unit depends on the roof profile, thermal target, daylight required, any smoke-control requirement and how the roof is accessed. The categories below are distinct solutions, not interchangeable ones.
In-Plane GRP Rooflights
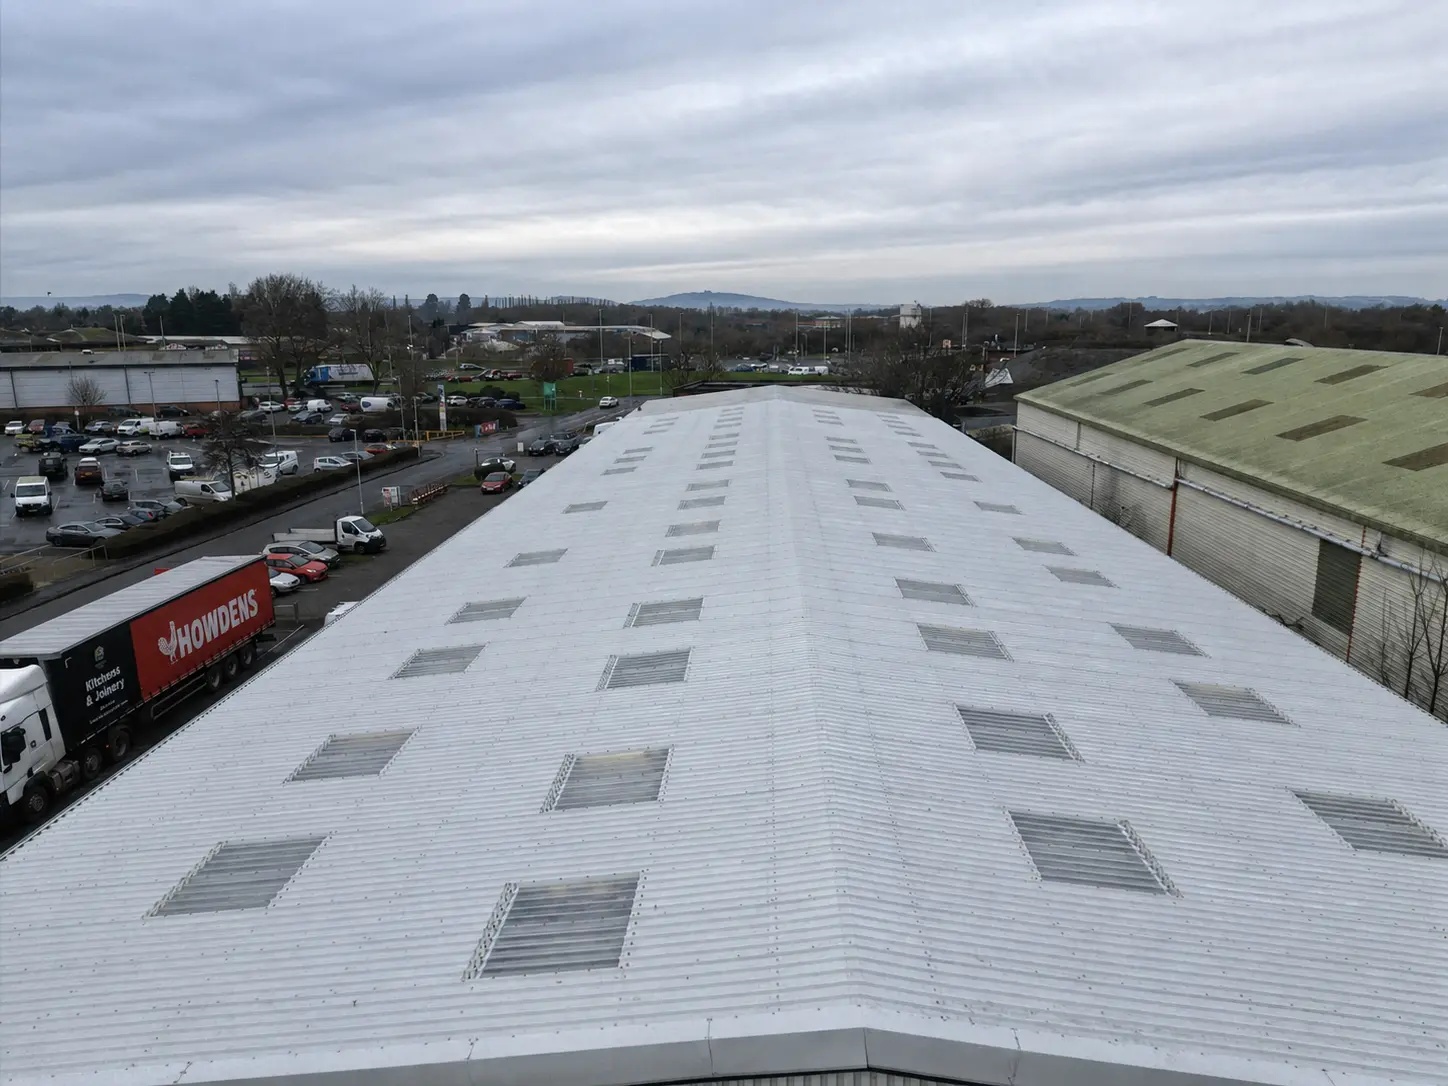
Retrofit into composite and built-up metal roofs, matched to the existing sheet profile. Commonly specified on industrial roofs where the rooflight sits within the sheet line.
Polycarbonate Barrel Vaults & Modular Systems
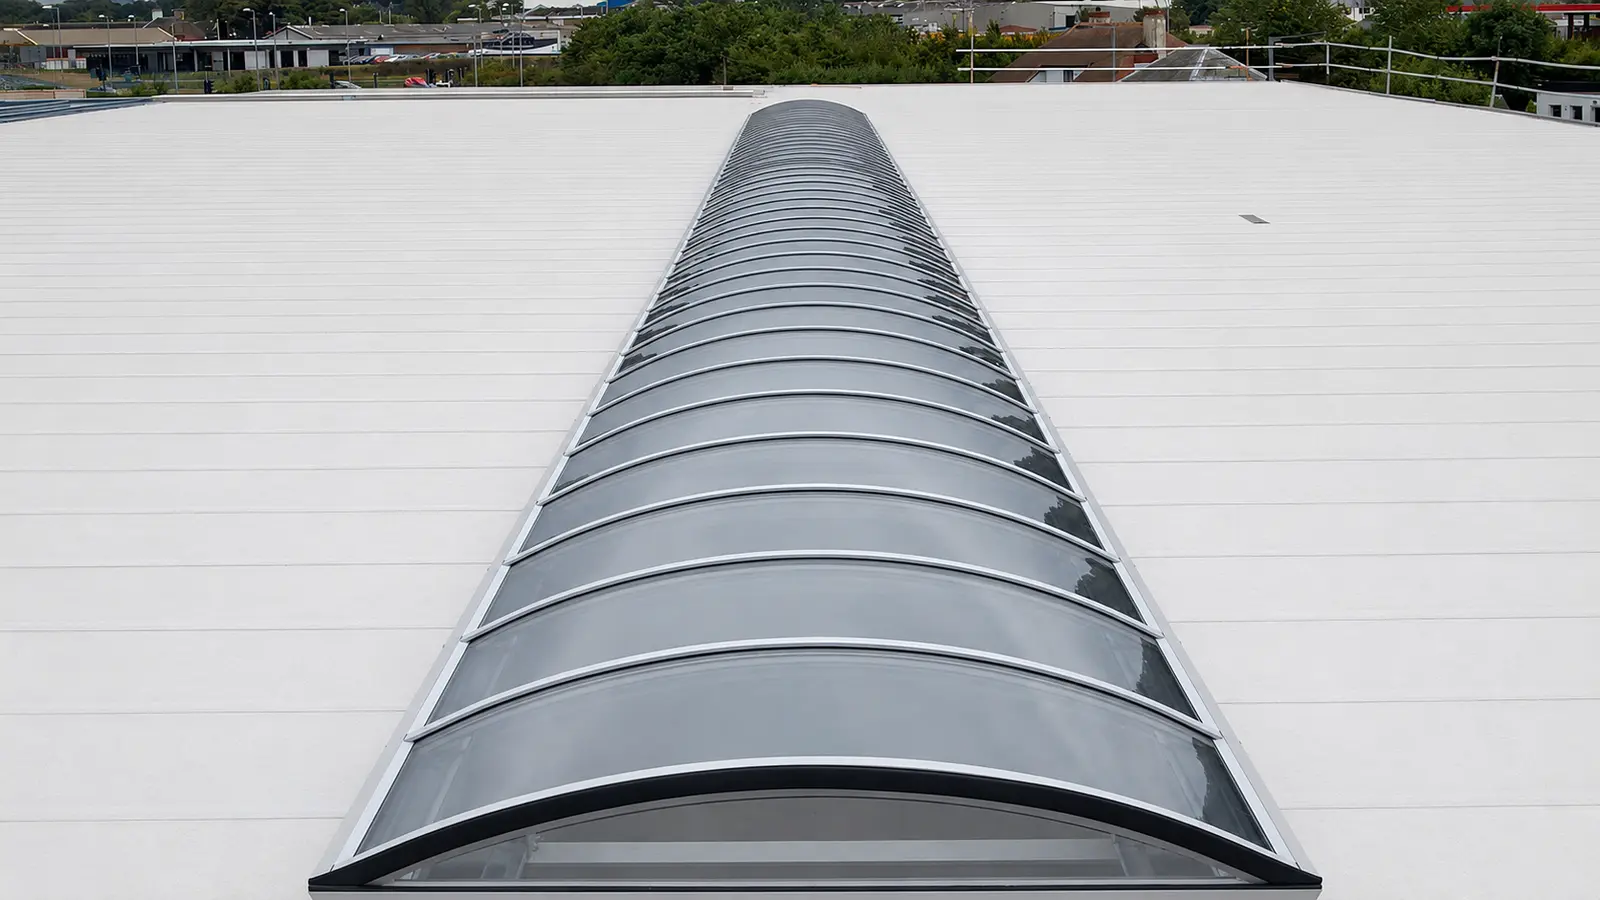
Long-run ridge, barrel-vault and modular polycarbonate systems for factories, distribution and aviation buildings where a broad spread of daylight is required.
Dome Rooflights
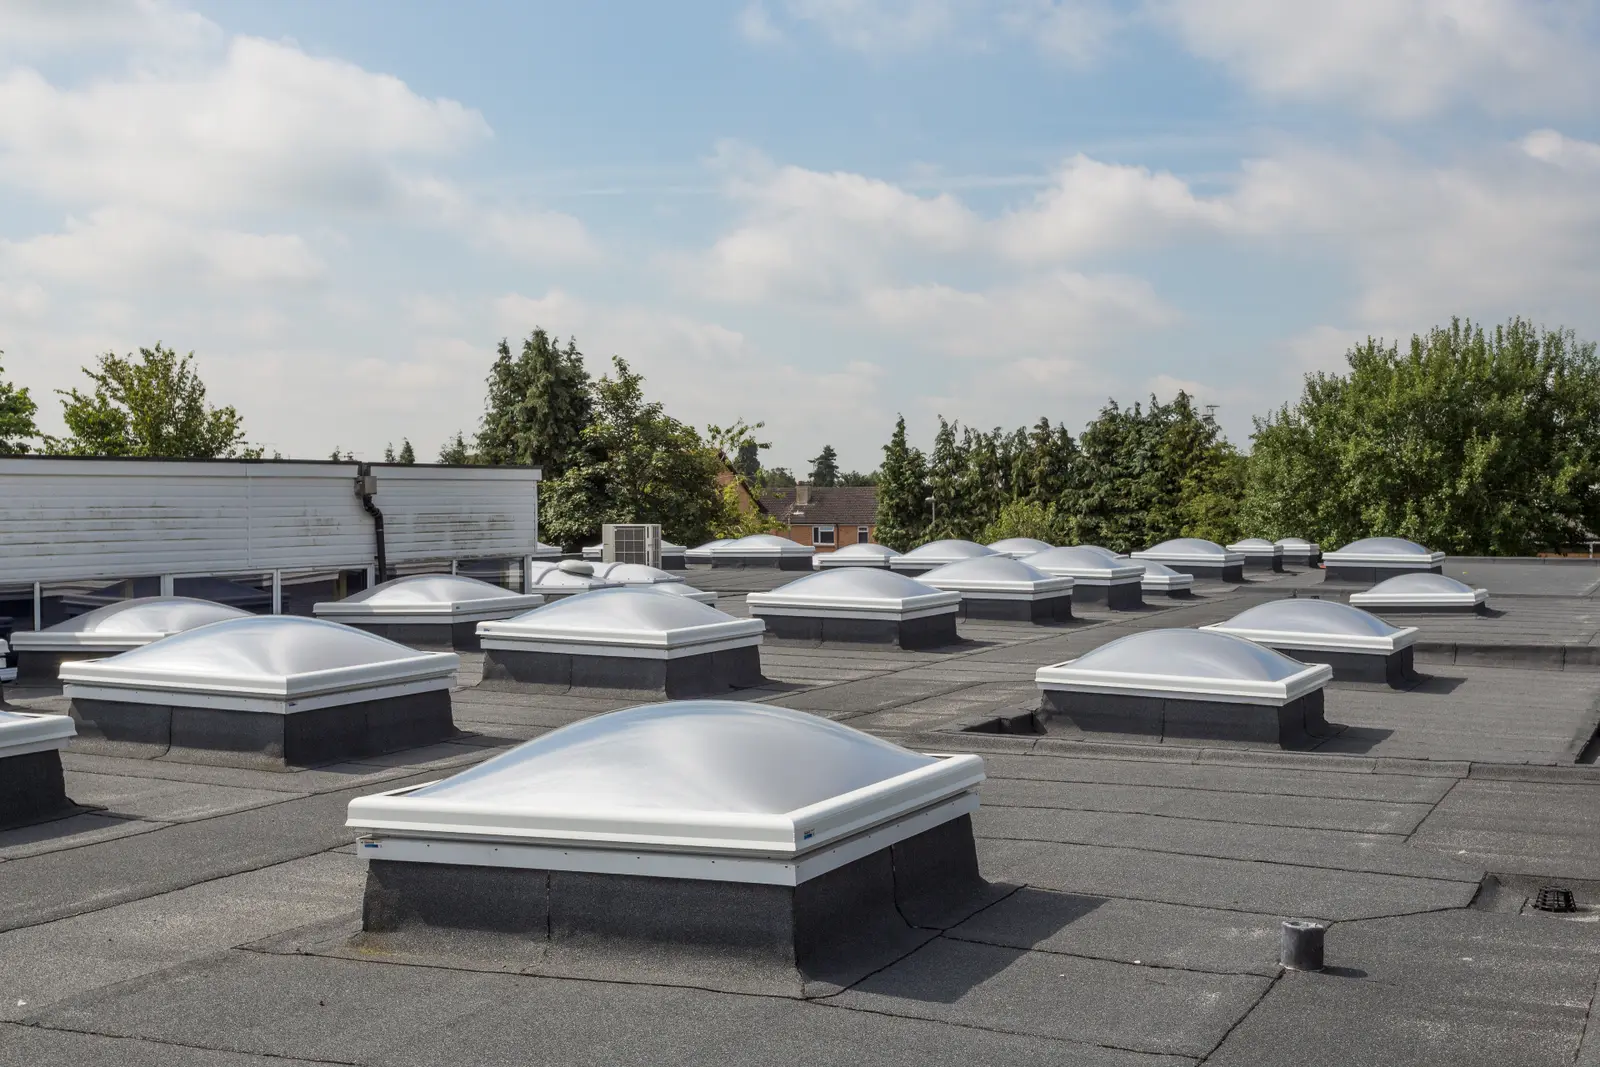
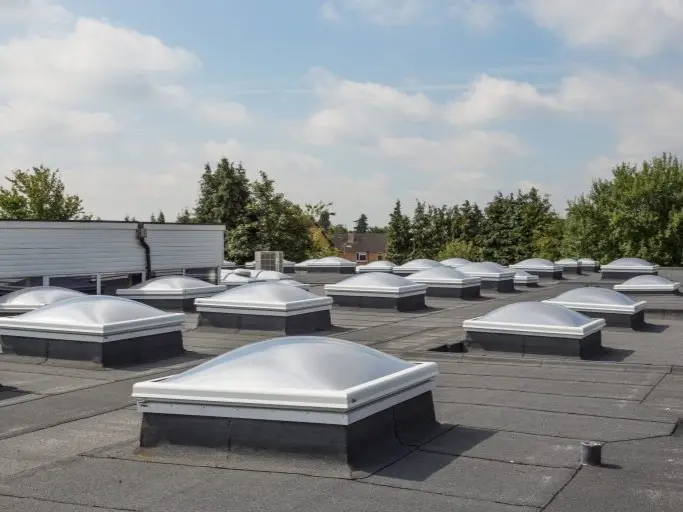
Multi-skin polycarbonate domes on kerbed upstands for flat and mono-pitch roofs, typically factory-assembled to keep site detailing simple.
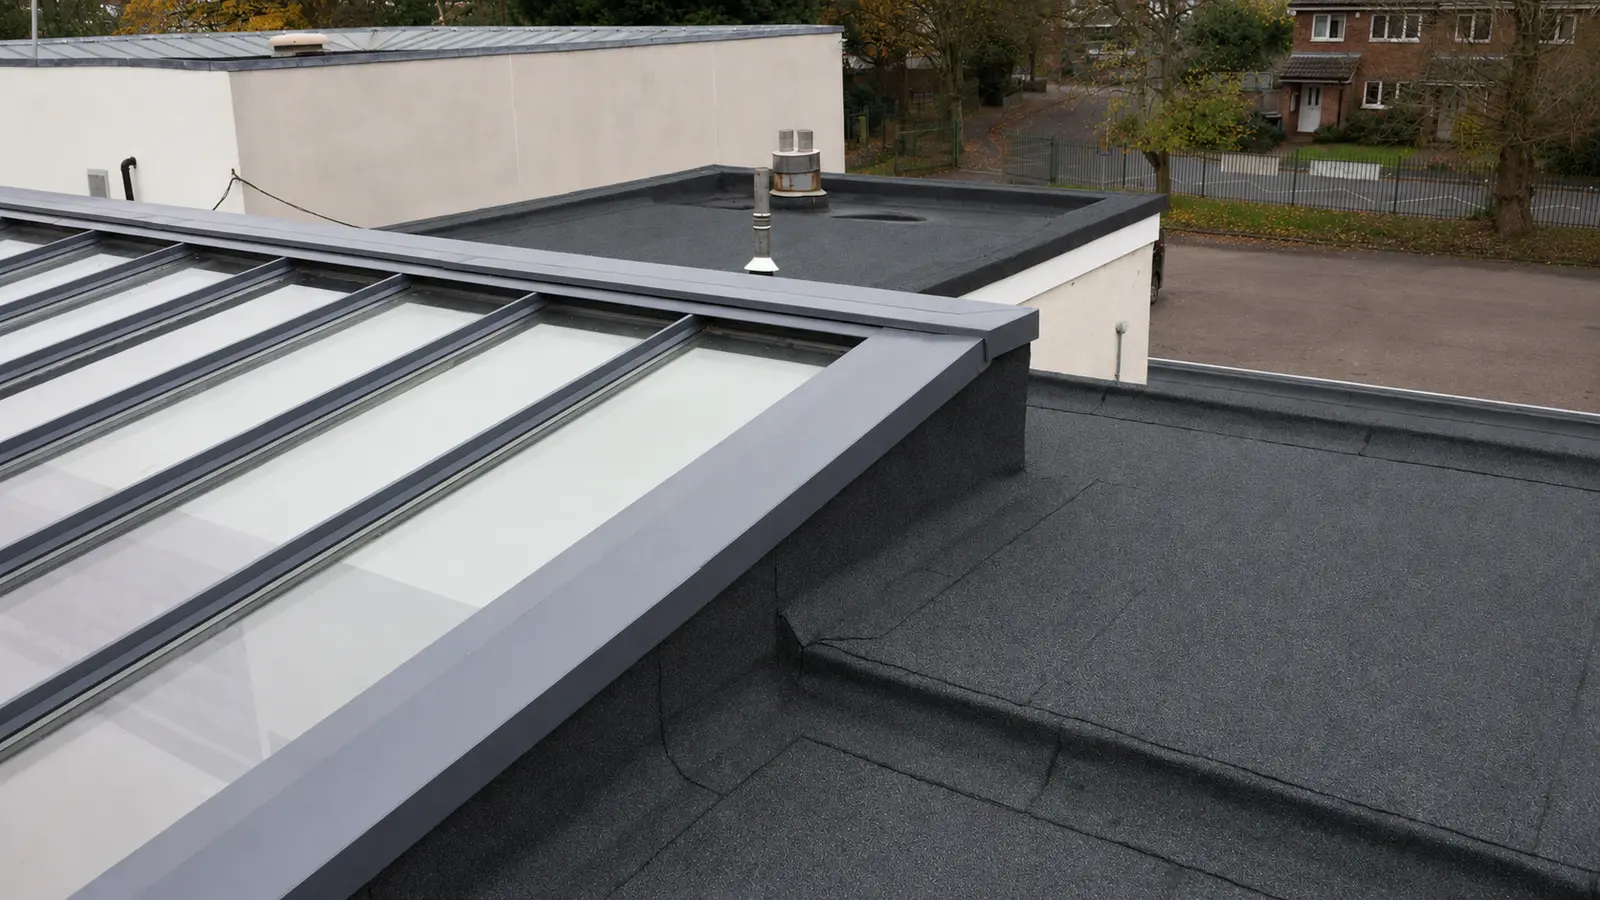
Glazed Rooflights & Lanterns
Thermally broken aluminium-framed glazed units and lanterns for retail, hospitality and public buildings where appearance matters alongside performance.
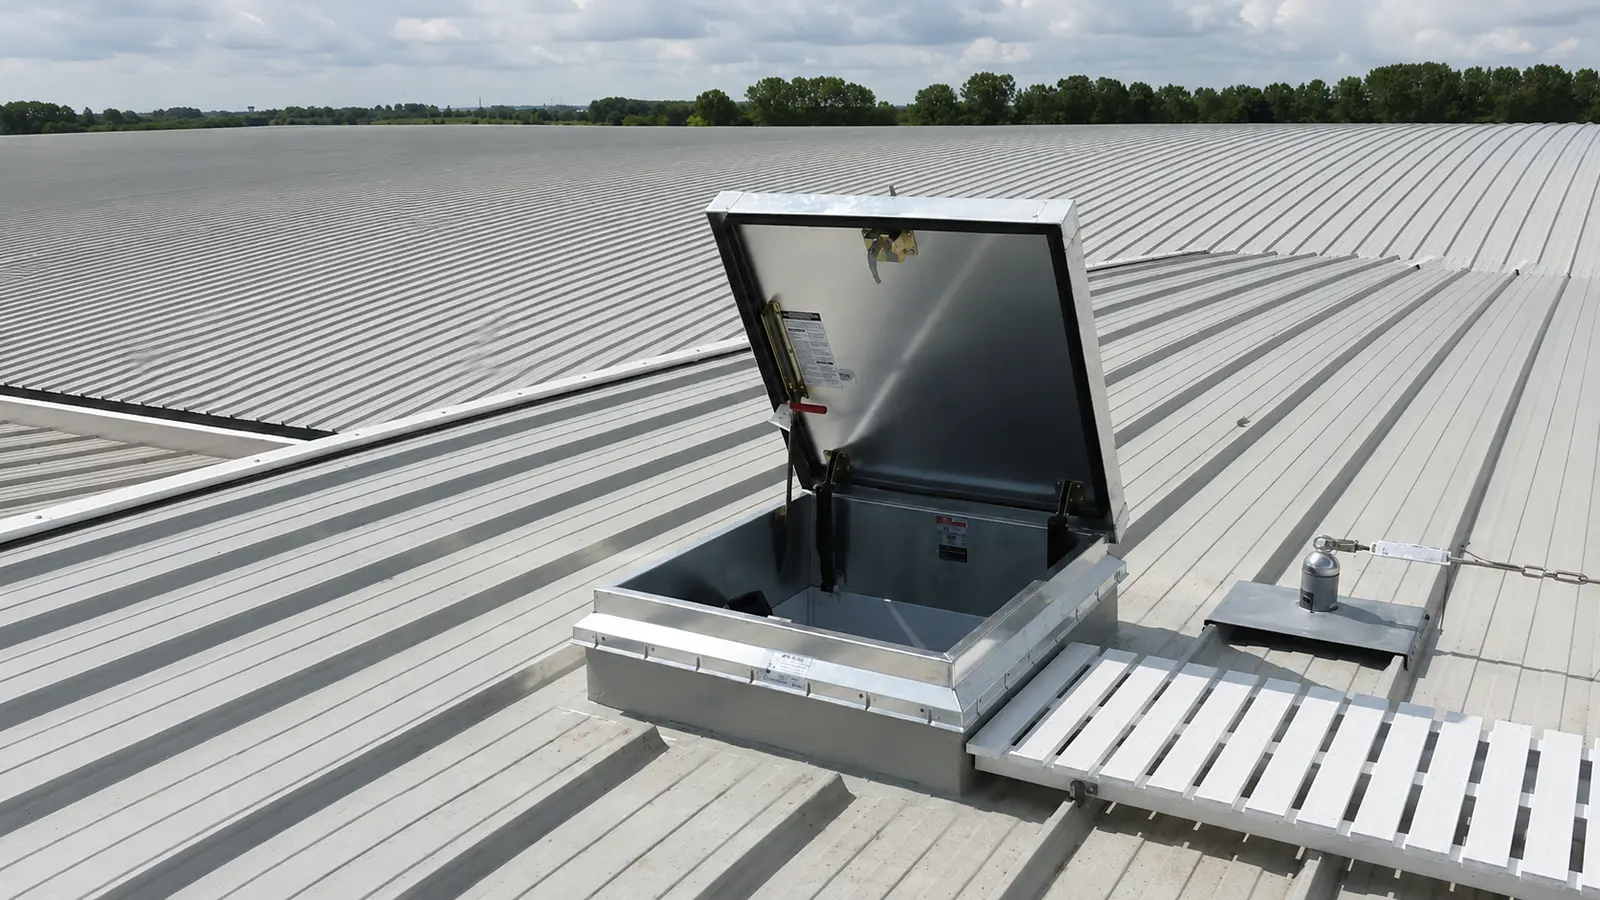
Smoke Vents & AOVs
AOV smoke vents, escape and access hatches. Selection cannot be made on unit type alone: it follows the building's fire strategy and specialist design, including control, actuation and ventilation area requirements.
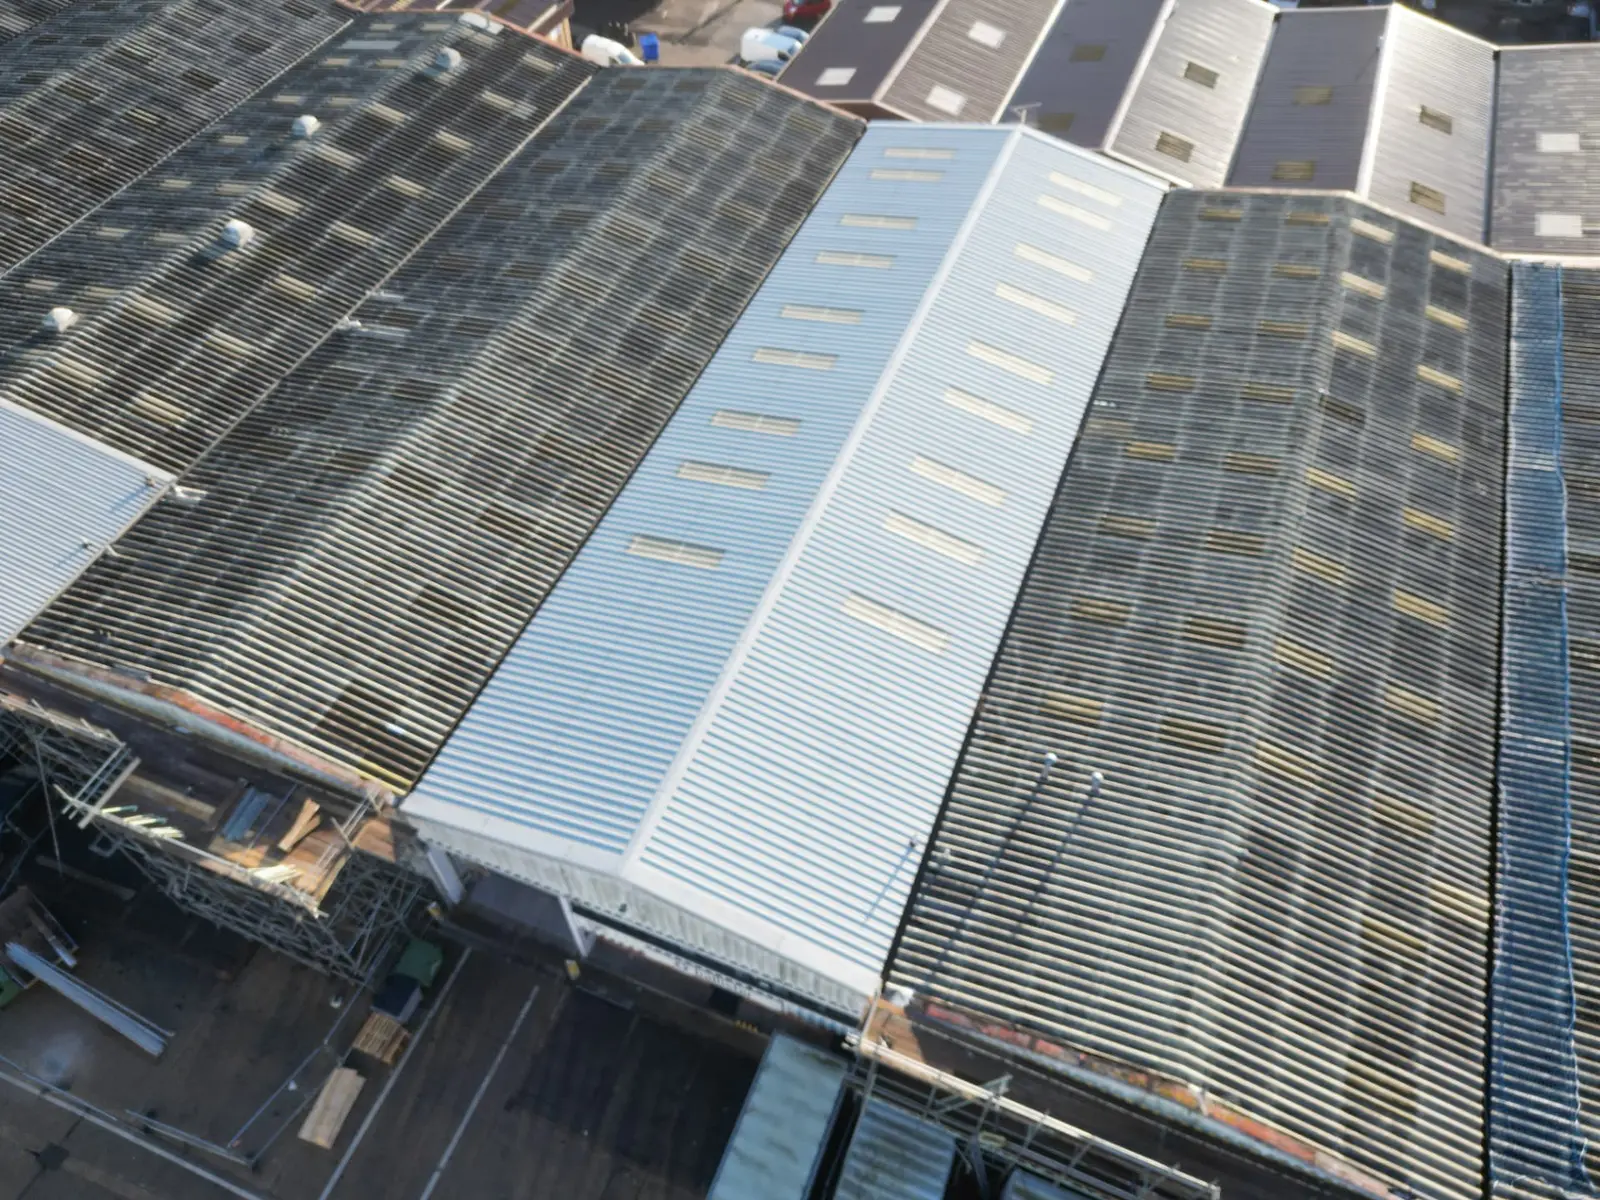
Kerbs, Upstands & Weathering Interfaces
Kerb and upstand renewal, height correction and reworked flashings, soakers and interface detailing, often the actual source of a rooflight leak rather than the unit itself.
Rooflight Protection Where Replacement Is Not Being Undertaken
Mesh, covers or guardrail arrangements to control access risk on rooflights not yet being replaced. Protection is an interim risk-control measure and is not a substitute for replacing a failed or unsuitable rooflight.
Technical note
The appropriate rooflight area depends on building geometry, rooflight transmission, internal finishes and required lighting levels. Rooflight percentage alone does not establish a particular daylight factor. Where a defined daylight or lux target applies, we coordinate the specification with the project designer.
Where ACR[M]001 or CWCT classification is referenced, the classification relates to a tested system in a defined condition. Installation must follow the relevant specification, and inspection and maintenance remain necessary; classification does not remove all work-at-height risk.
Available service life and guarantee options depend on the selected system, specification, installation, exposure and maintenance, and are confirmed with the manufacturer for the specific project.
Delivery
Replace, refurbish or protect?
These are three different responses to three different situations, and age on its own does not decide between them. The assessment considers the following, and the answer can differ between roof areas on the same building.
Material & condition
Unit material and build-up, together with cracks, discolouration, crazing and surface degradation.
Fragility classification
Assessed classification and whether it has been confirmed by a competent person for the units in place.
Fixings, seals & kerbs
Fixing and seal condition, plus the condition and height of the kerb or upstand below the unit.
Water-ingress history
Where and how the roof has leaked, and whether the unit or the interface detail is responsible.
Roof compatibility & thermal
Compatibility with the existing roof system and any thermal requirement being targeted.
Fire, smoke control & access
Any fire or smoke-control requirement, safe maintenance access, and whether wider roof works are planned.
Why TRS for commercial rooflights?
- Survey-led specification for flat and pitched roofs
- Experience working above occupied buildings
- Principal Contractor capability where appointed
- Installation records, photographic QA and structured handover
Our process
From condition assessment to weather-tight installation.
Step 1
Existing rooflight & roof-system assessment
Units, kerbs, fixings, surrounding roof construction and ingress history recorded together.
Step 2
Fragility, daylight & thermal considerations
Assessed condition and classification, daylight requirement and thermal target established before product selection.
Step 3
Product, kerb & detail selection
Unit, kerb or upstand and interface details selected for the specific roof and any smoke-control requirement.
Step 4
Access & temporary weather planning
Access controls, protection below, temporary weather protection and phasing planned around the occupied building.
Step 5
Sequenced installation & inspection
Units replaced in a planned sequence, with TRS inspection of fixings, seals and weathering as work proceeds.
Step 6
Handover & maintenance requirements
Product information, guarantee documentation where applicable and inspection or maintenance requirements issued.
Featured projects
Rooflight work in occupied buildings.
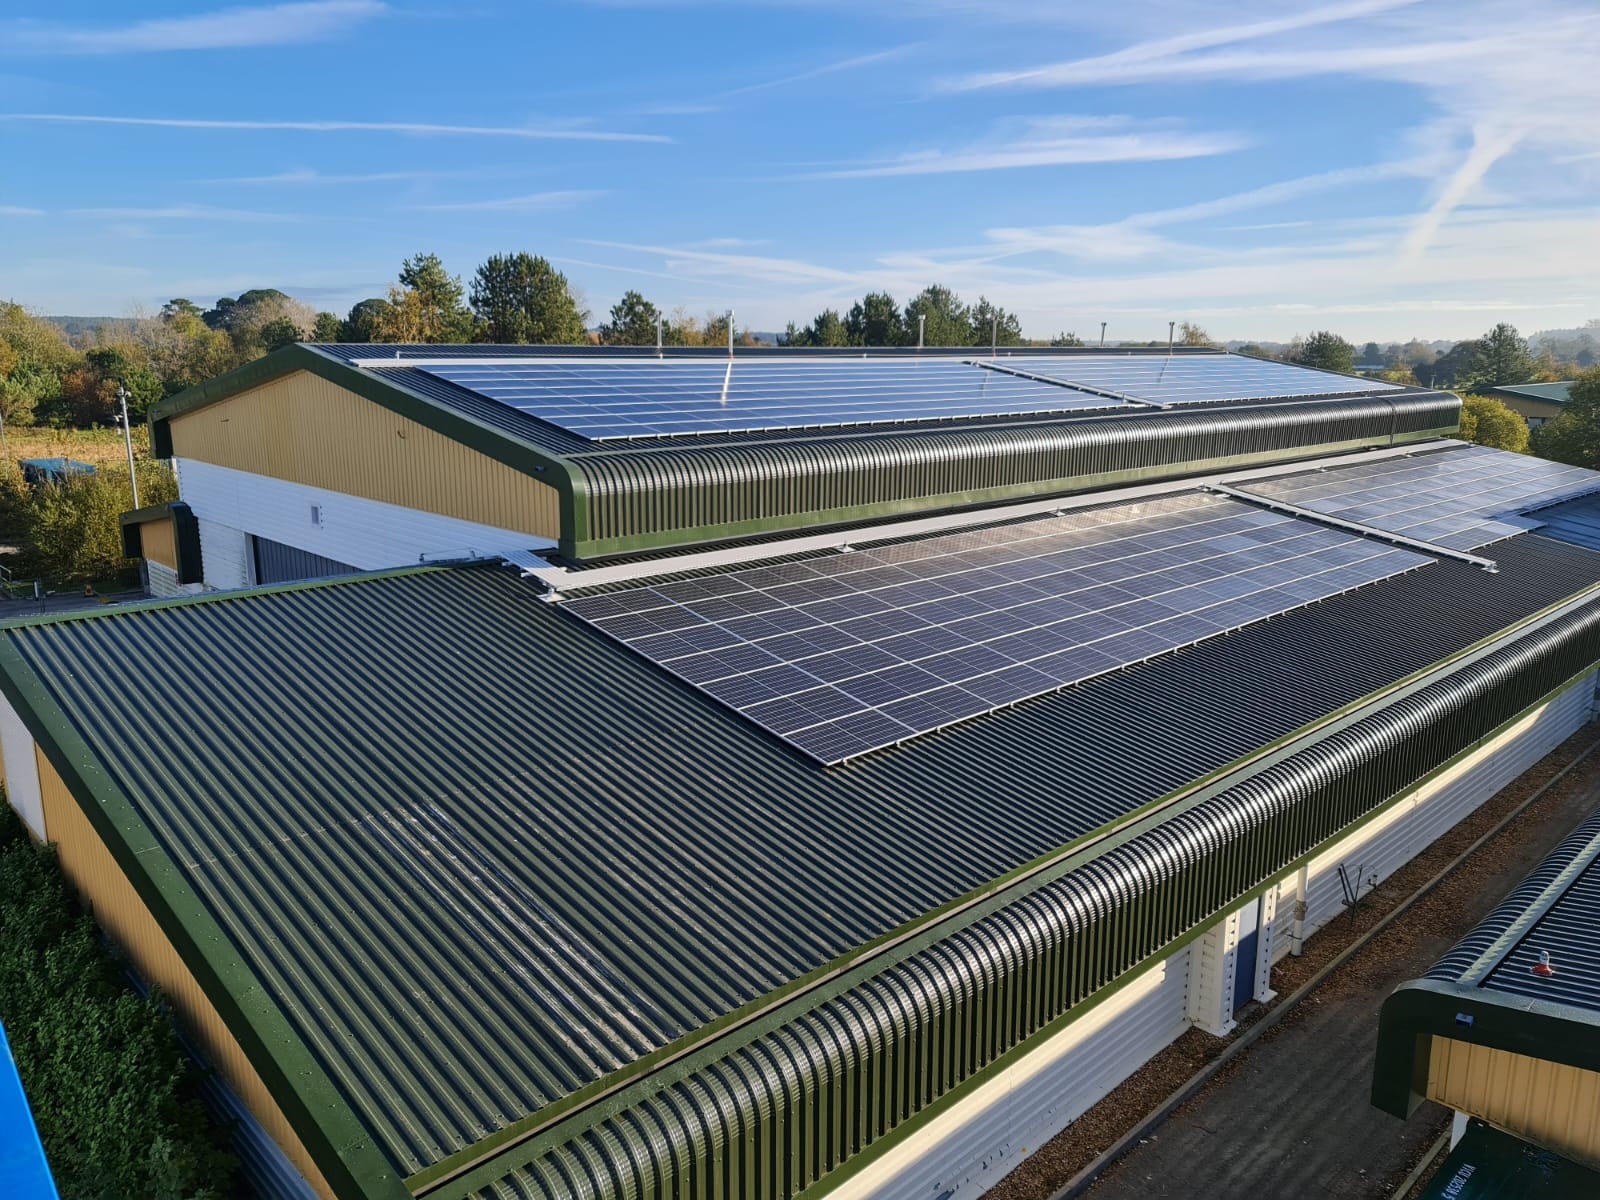
public-sector
Dorset Police HQ Roof Overclad – Live Operational Site
Dorset
View project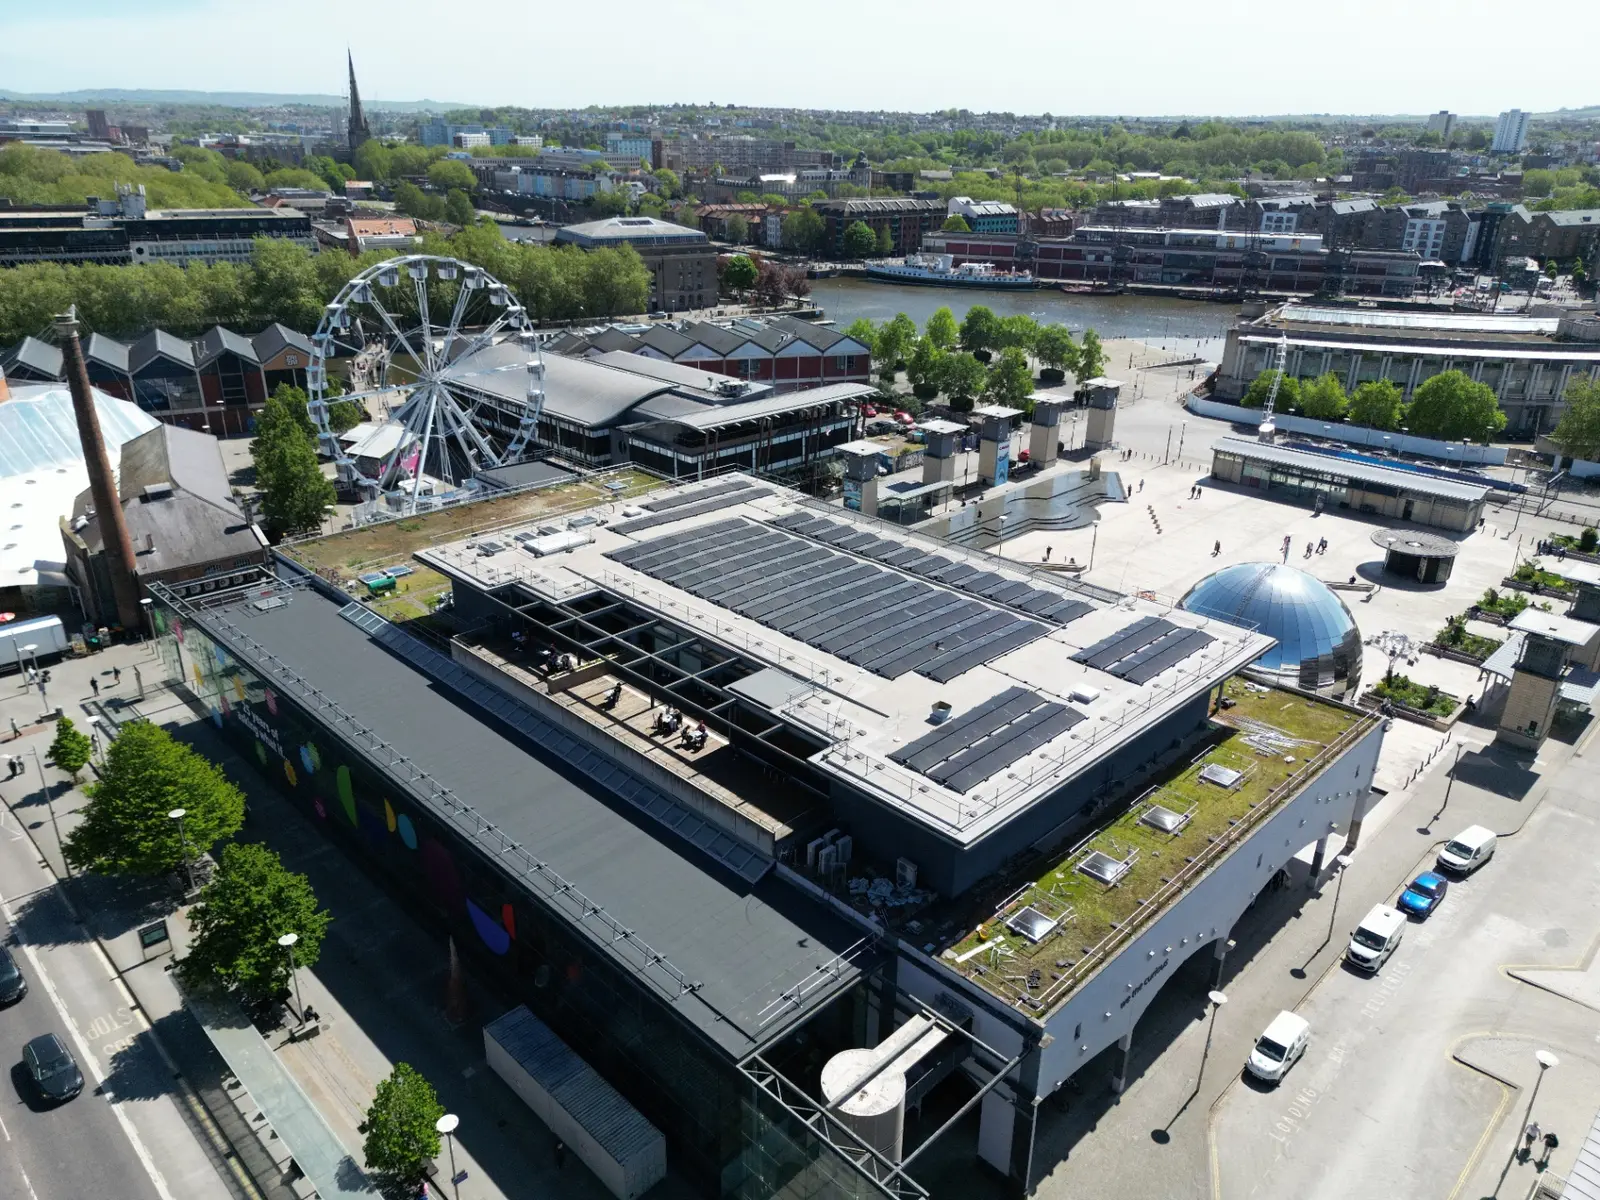
public-buildings
We The Curious, Bristol
Bristol
View project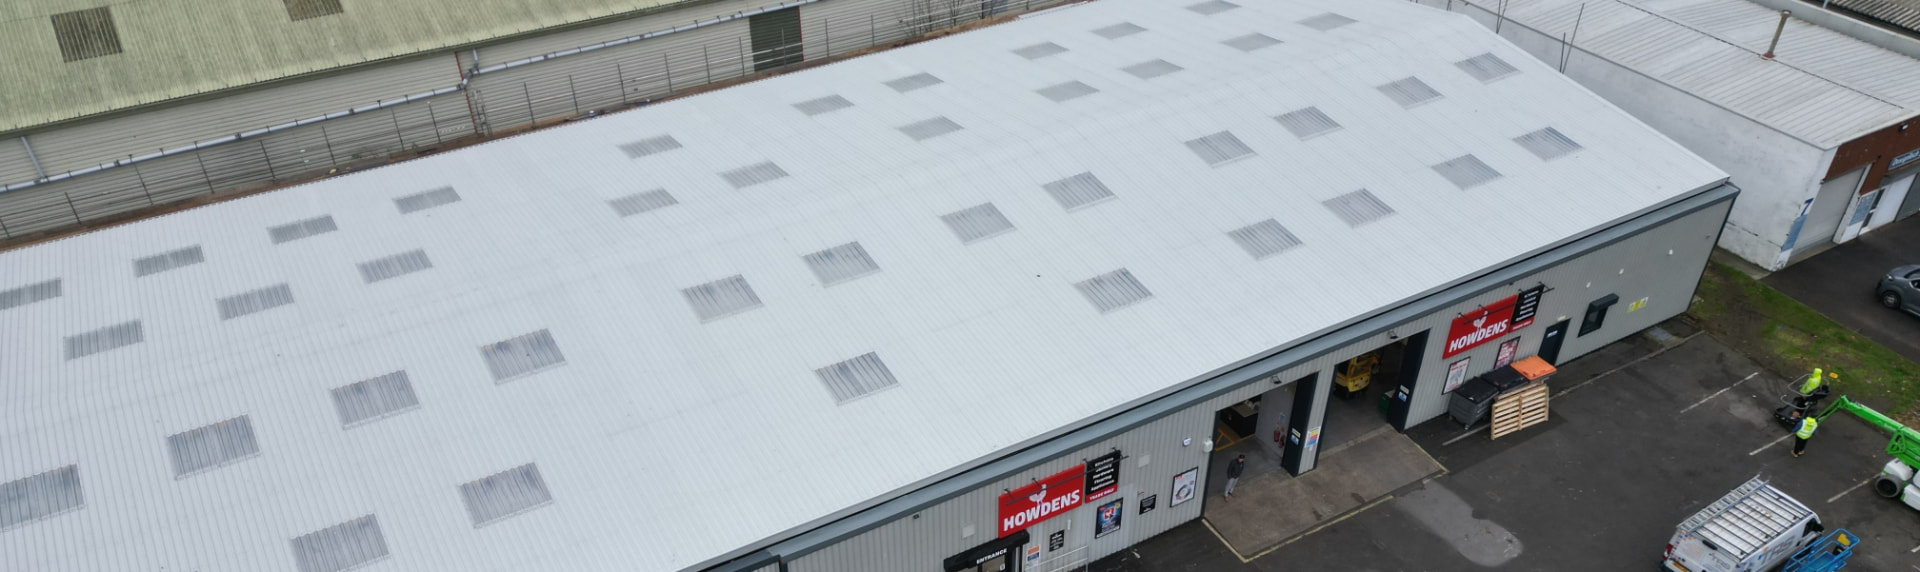
industrial
Tuffley Trading Estate Roof Overclad – Gloucester
Quedgeley, Gloucester
View project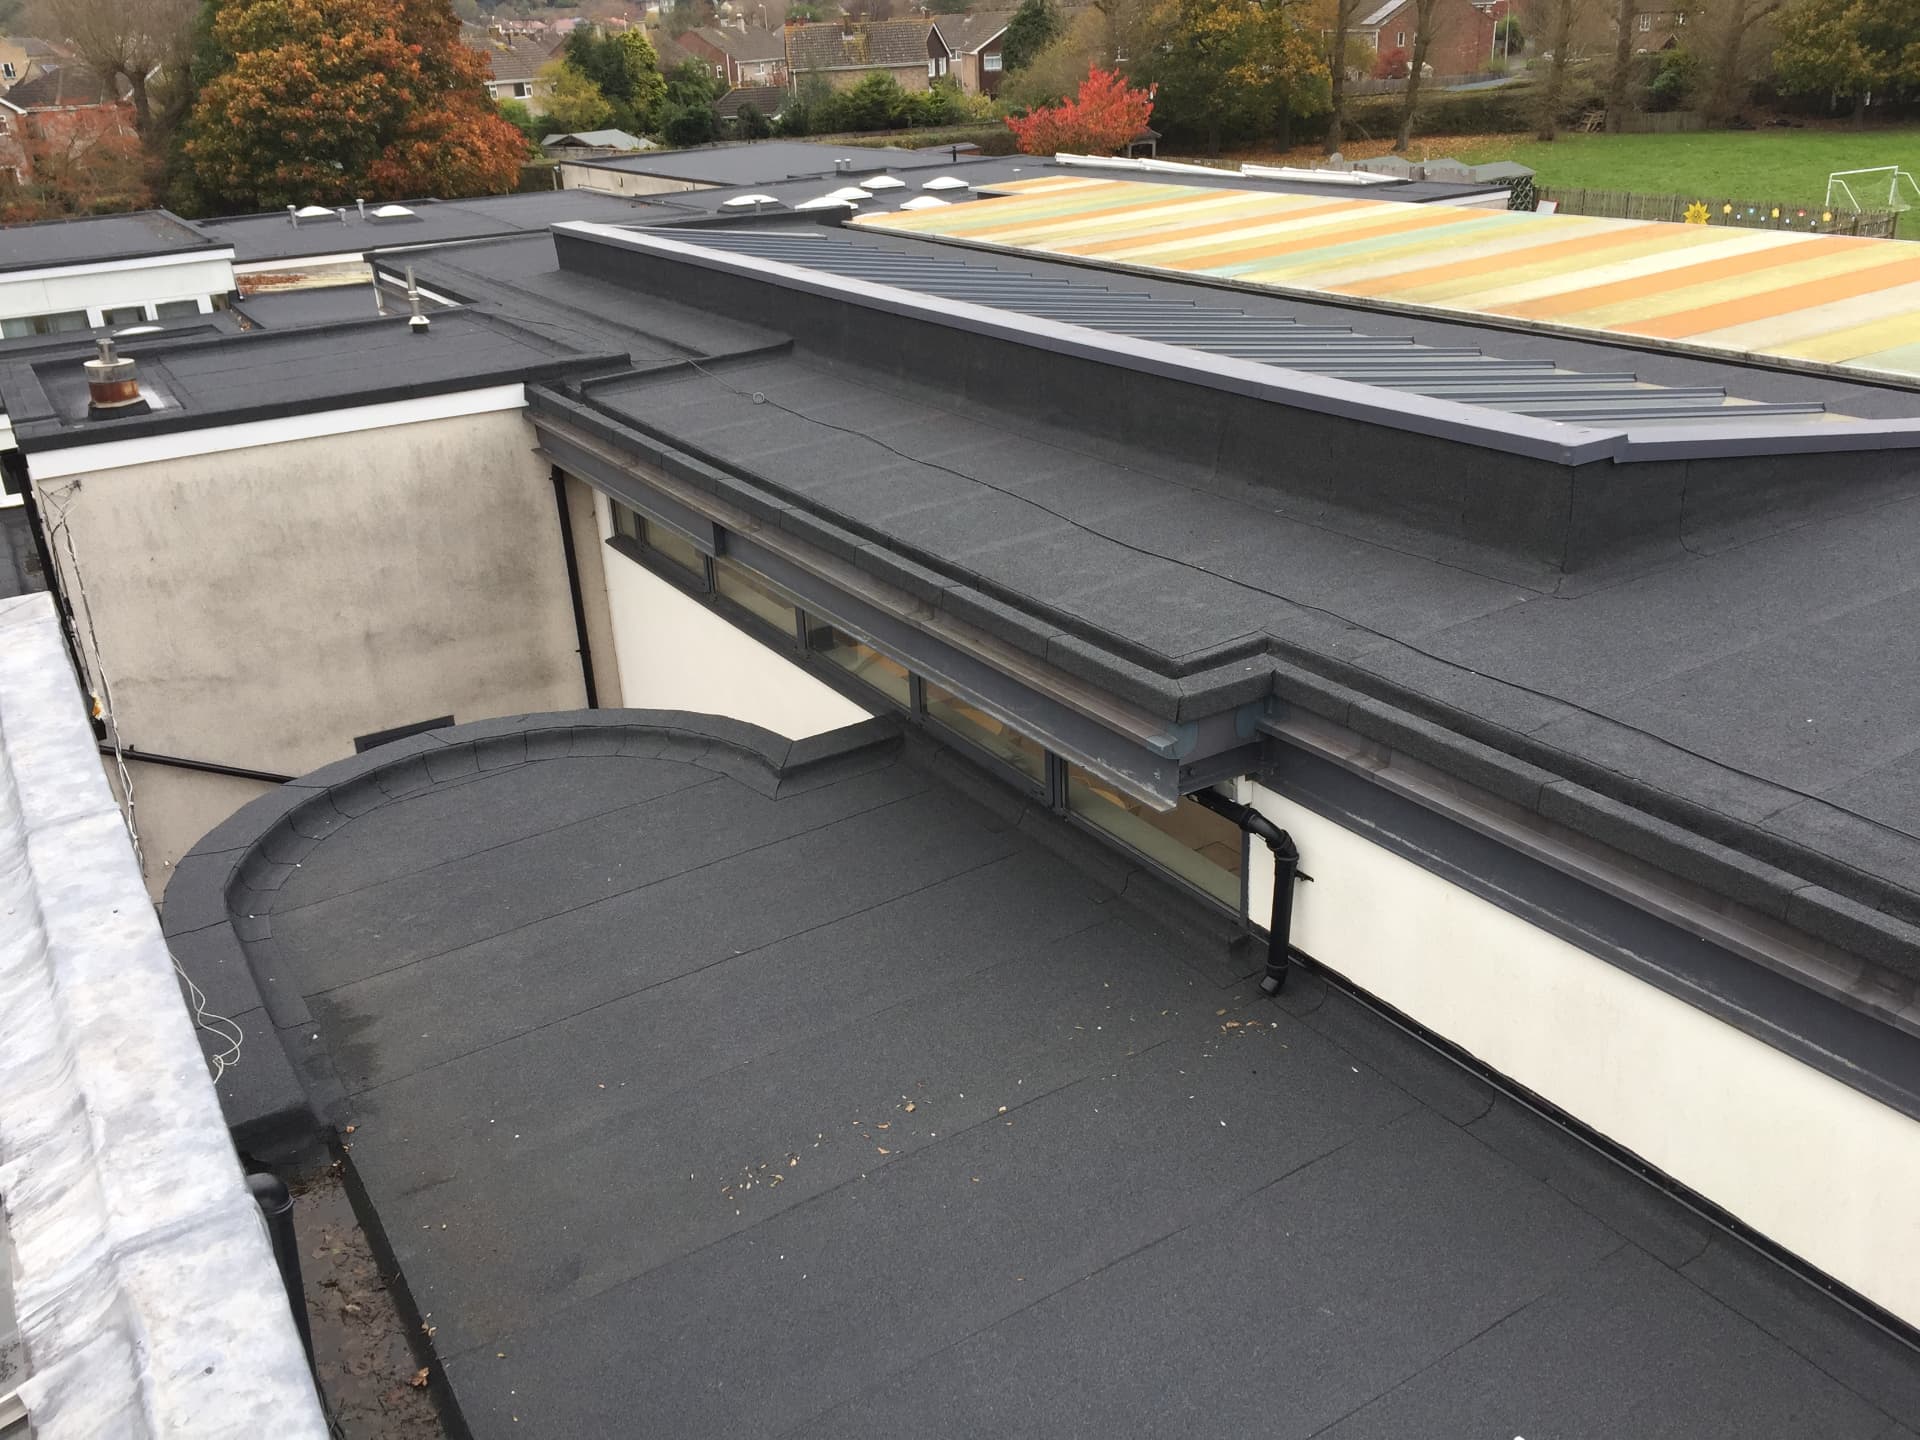
education
Yeo Moor School Flat Roof Refurbishment – Clevedon
Clevedon
View project
FAQs
Rooflights, questions we get asked.
If your question isn't here, ask our team directly on the contact page, or read the technical guidance in our knowledge hub.
- By assessment rather than by age. HSE guidance is that roofs and rooflights should be treated as fragile unless a competent person has confirmed otherwise, so the judgement is made on site from material, condition, fixings, surrounding construction and any documented specification. An old rooflight is not automatically fragile, and a newer one is not automatically safe to walk near.
Speak to TRS
Replacing fragile rooflights or upgrading daylight?
A survey establishes the condition and classification of the existing units, sets out replacement, refurbishment and protection options for flat and pitched areas, and gives you a budget and programme.
Related services