
Roof Safety Systems
Roof Safety Systems & Fall Protection
TRS designs, installs and inspects roof safety systems on commercial buildings, collective guardrail, permanent man-safe horizontal lifelines, roof walkways, anchor points and rooflight protection, specified around the Work at Height Regulations 2005 and the standards applicable to each system.
Introduction
Compliant roof access, designed around the way the roof is actually used.
The Work at Height Regulations 2005 place a duty on every building owner to prevent falls, in order of preference: avoid work at height, use collective protection, then fall arrest as a last resort. In practice that means guardrail before harness, walkway before scramble, permanent system before rope access.
TRS designs roof safety systems around how the roof is actually used, for gutter clearance, PV inspection, rooflight access, plant maintenance and periodic roof repairs. Every layout starts from a risk assessment, not from a product catalogue.
Roof safety systems help reduce fall risk when they are correctly selected, installed, inspected and used as part of a suitable safe system of work.
TRS installs and inspects Latchways, Kee Safety, Capital Safety and MSA fall protection systems. Anchor devices and lifeline systems are installed, tested and documented to the standards applicable to the selected system. Guardrail, walkway and access solutions are specified separately according to their design and intended use.
Why it matters
Roof safety, engineered rather than bolted on.
Systems & approaches
Fall protection matched to the way the roof is used.
TRS specifies collective, restraint and arrest systems in that order, following the hierarchy of control. Every layout is checked against the Work at Height hierarchy and the roof's actual maintenance duty.
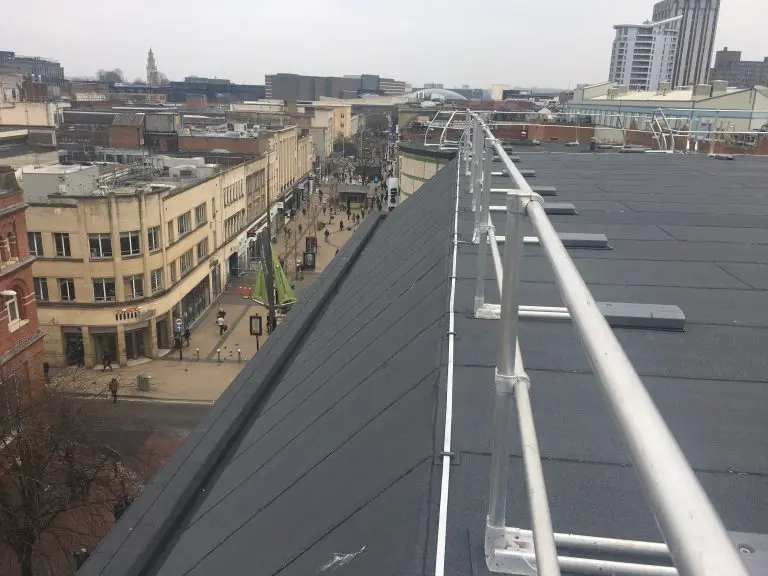
Perimeter Guardrail
Freestanding, ballasted guardrail from Kee Safety and Latchways, specified according to its design and intended use, providing collective protection for users.
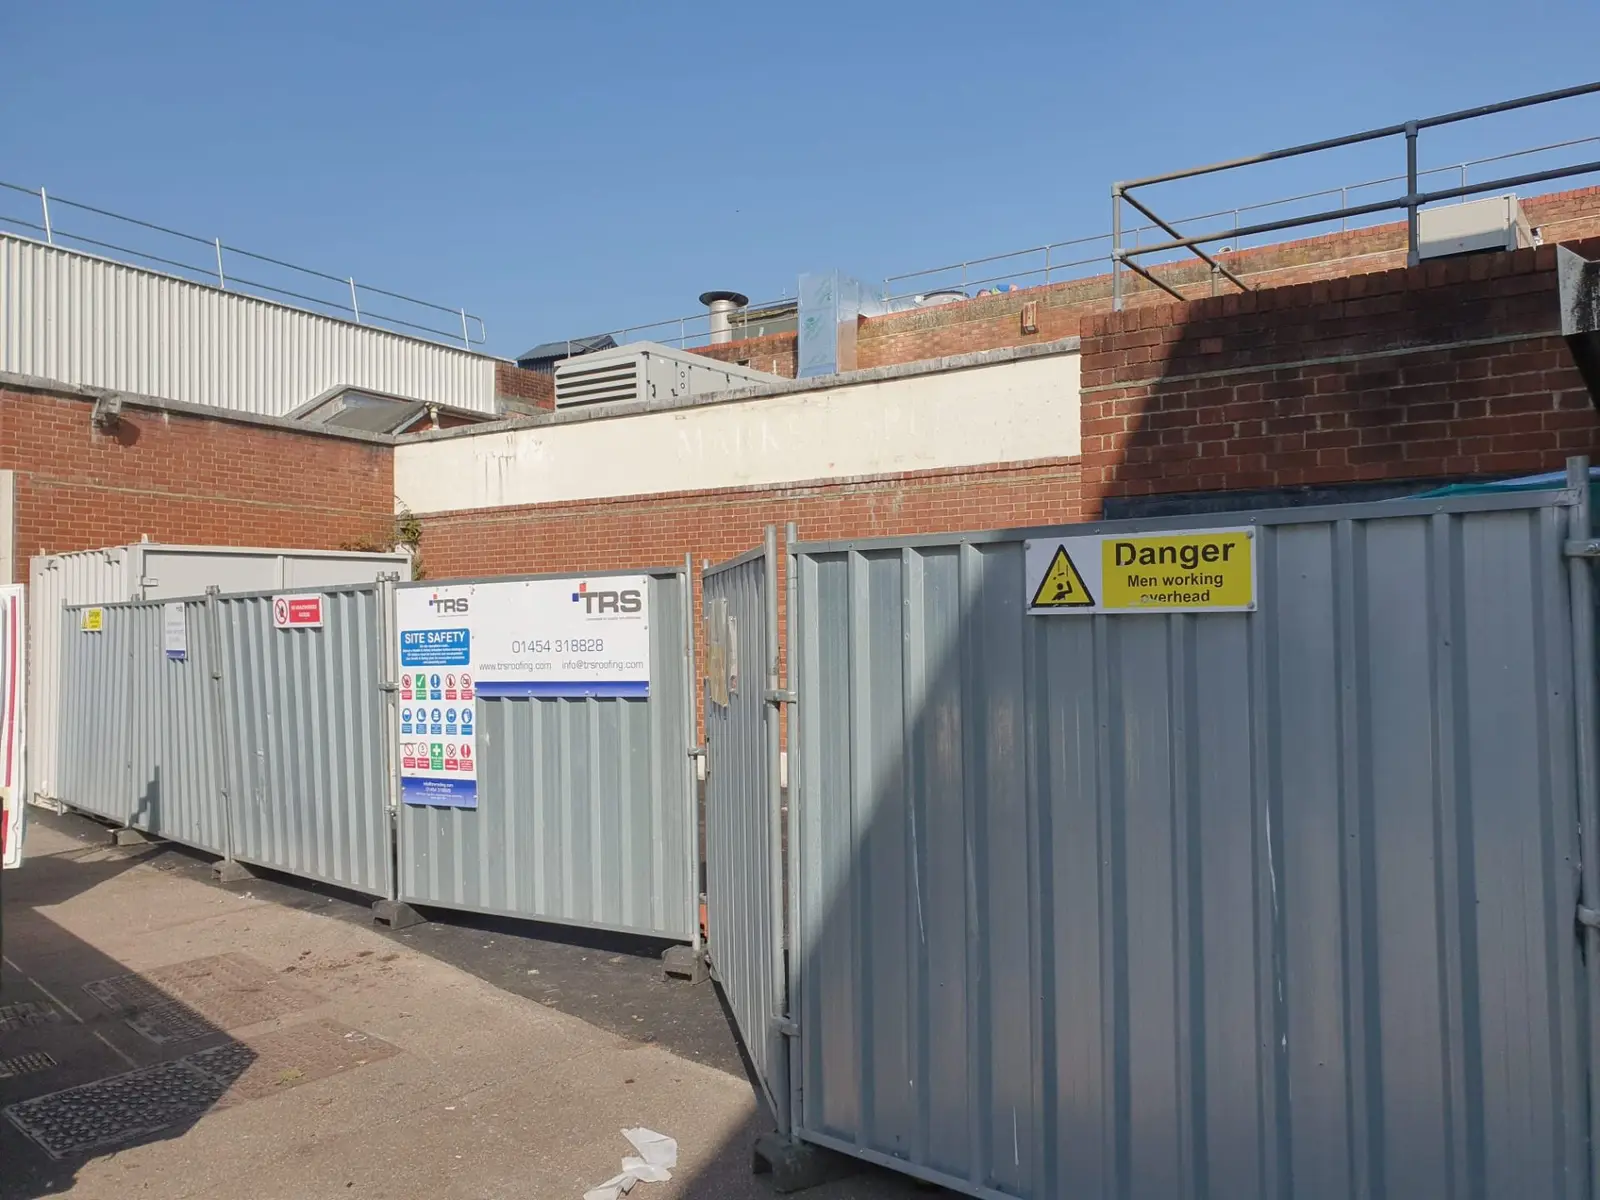
Man-Safe Horizontal Lifelines
Latchways Constant Force and Kee Line horizontal lifelines for extended-reach maintenance runs where guardrail is not feasible.
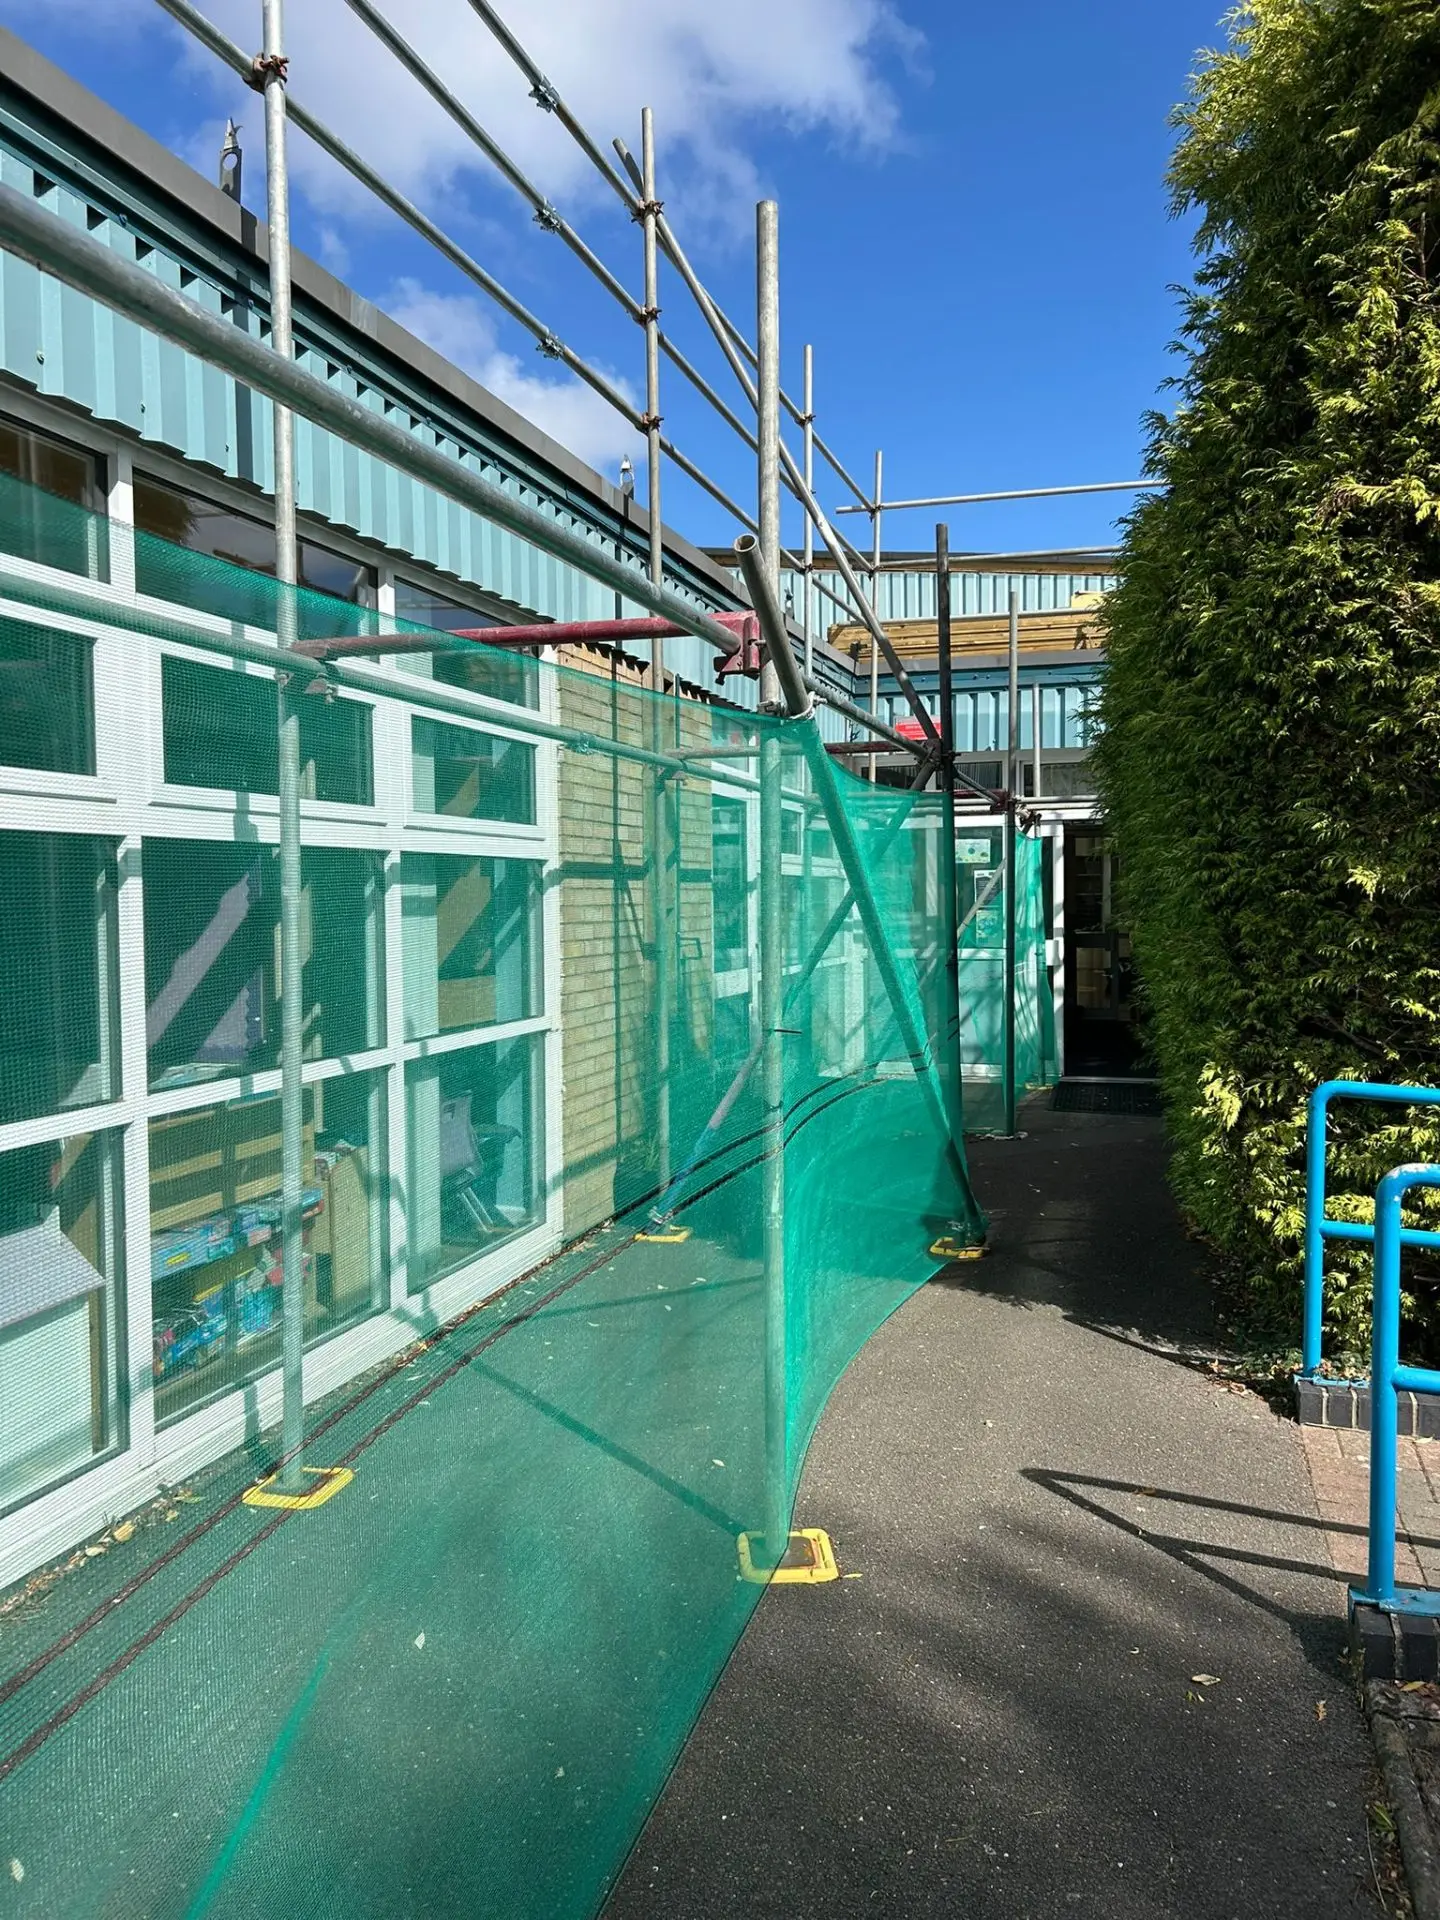
Anchor Points & Eyebolts
Single-point anchor devices for rope-access, abseil and specific maintenance duties, installed, tested and documented to the standards applicable to the selected system.
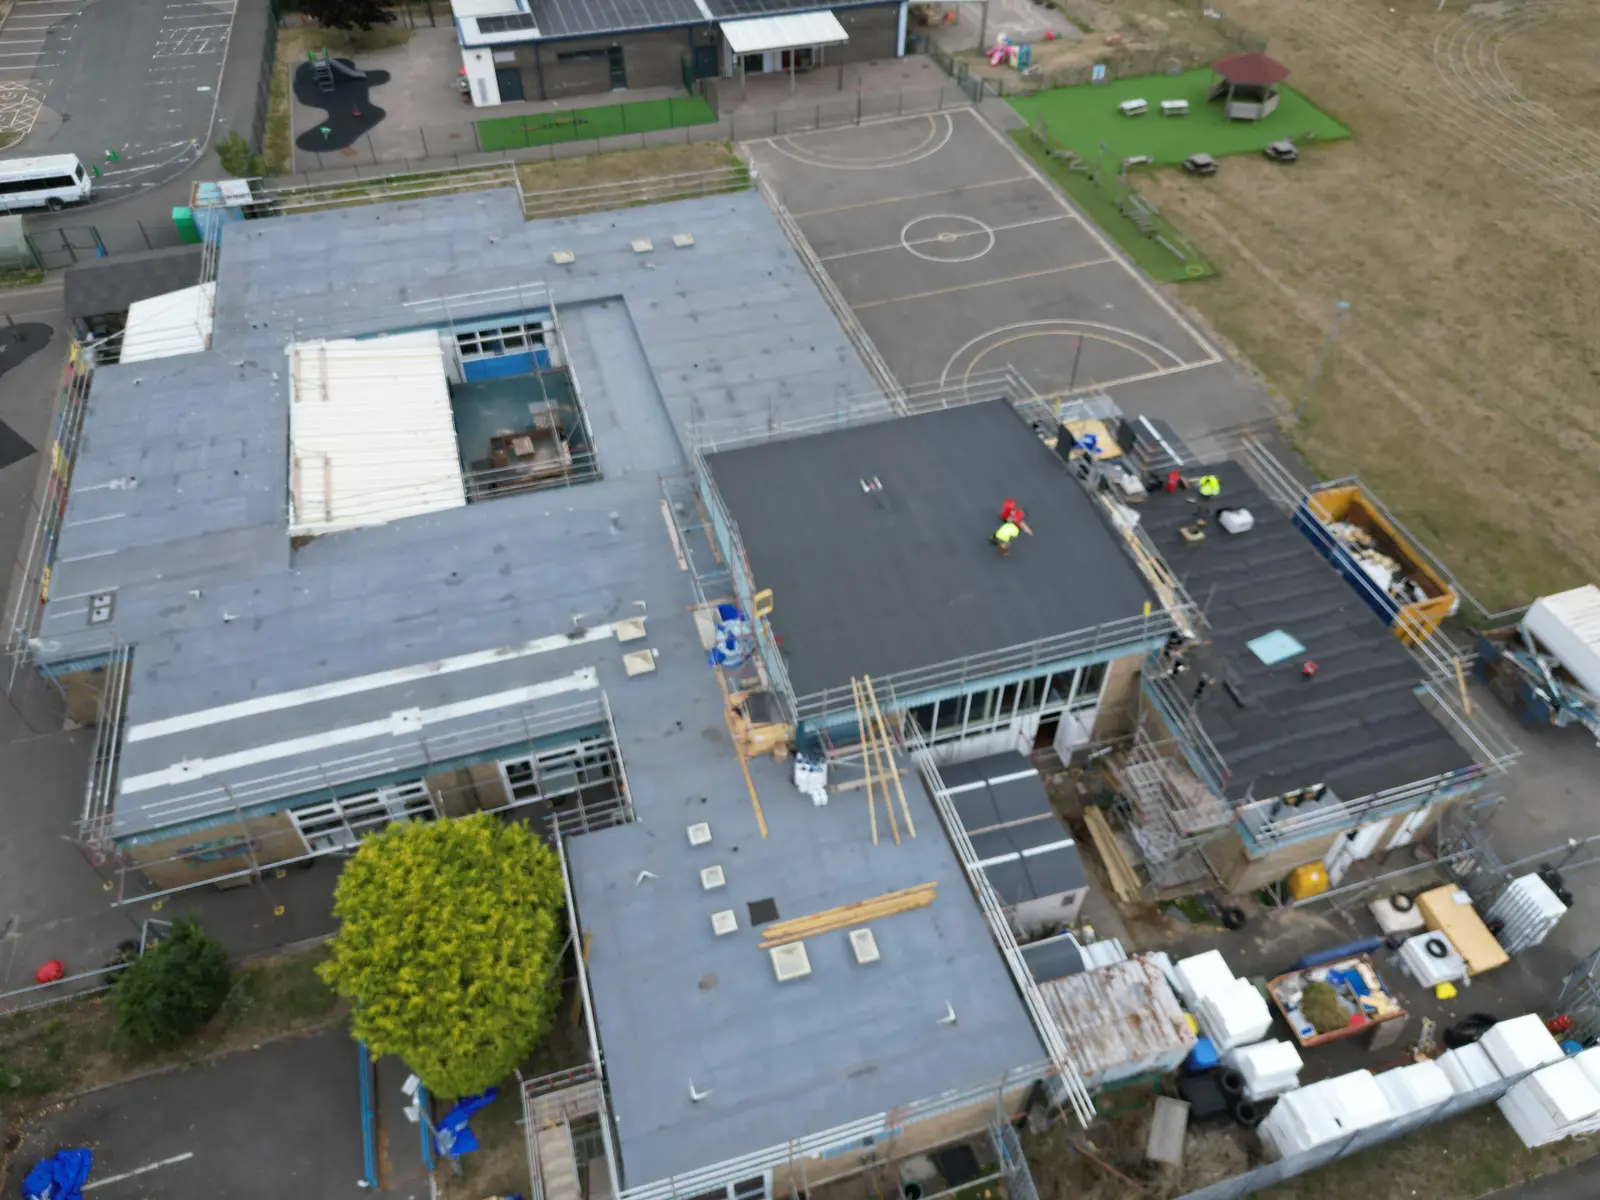
Roof Walkways & Step-Overs
GRP and aluminium walkway systems that route maintenance traffic away from fragile rooflights and vulnerable membrane details.
Rooflight Protection
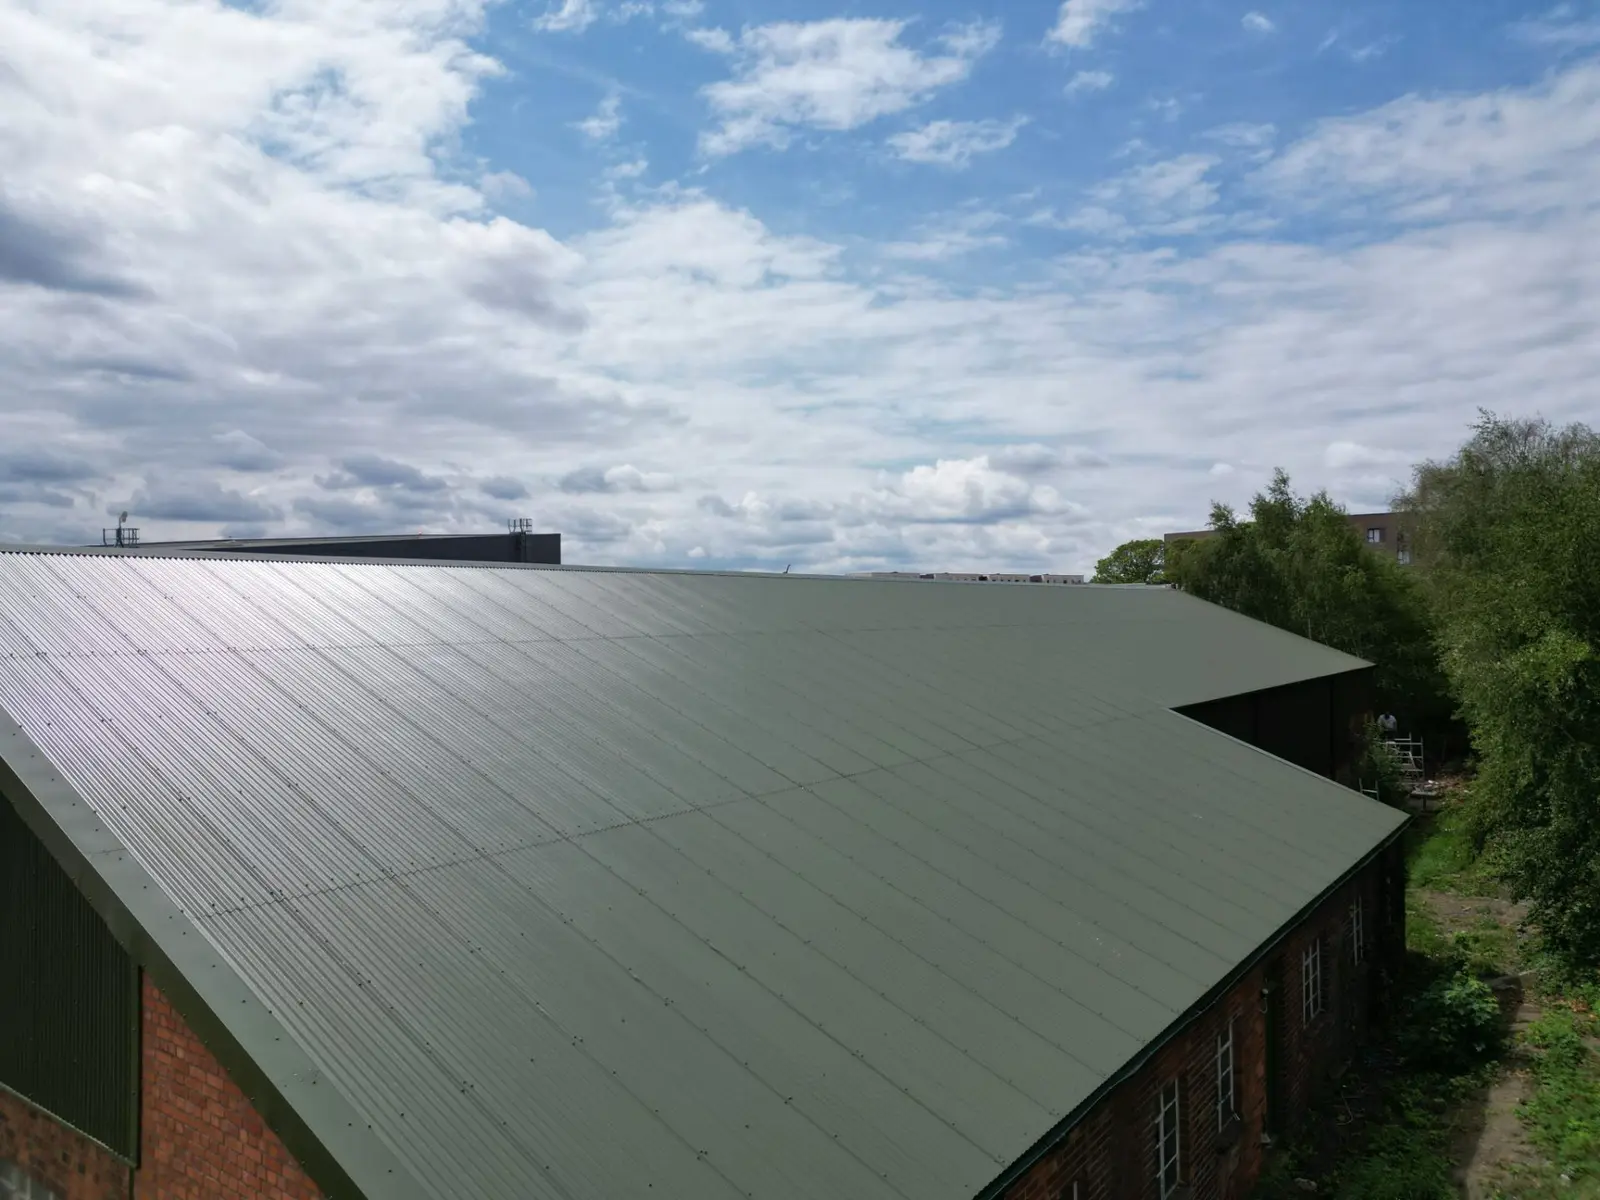
Retrofit rooflight guardrail and cover systems, specified to suit existing fragile GRP and polycarbonate rooflights.
Access Ladders & Cages
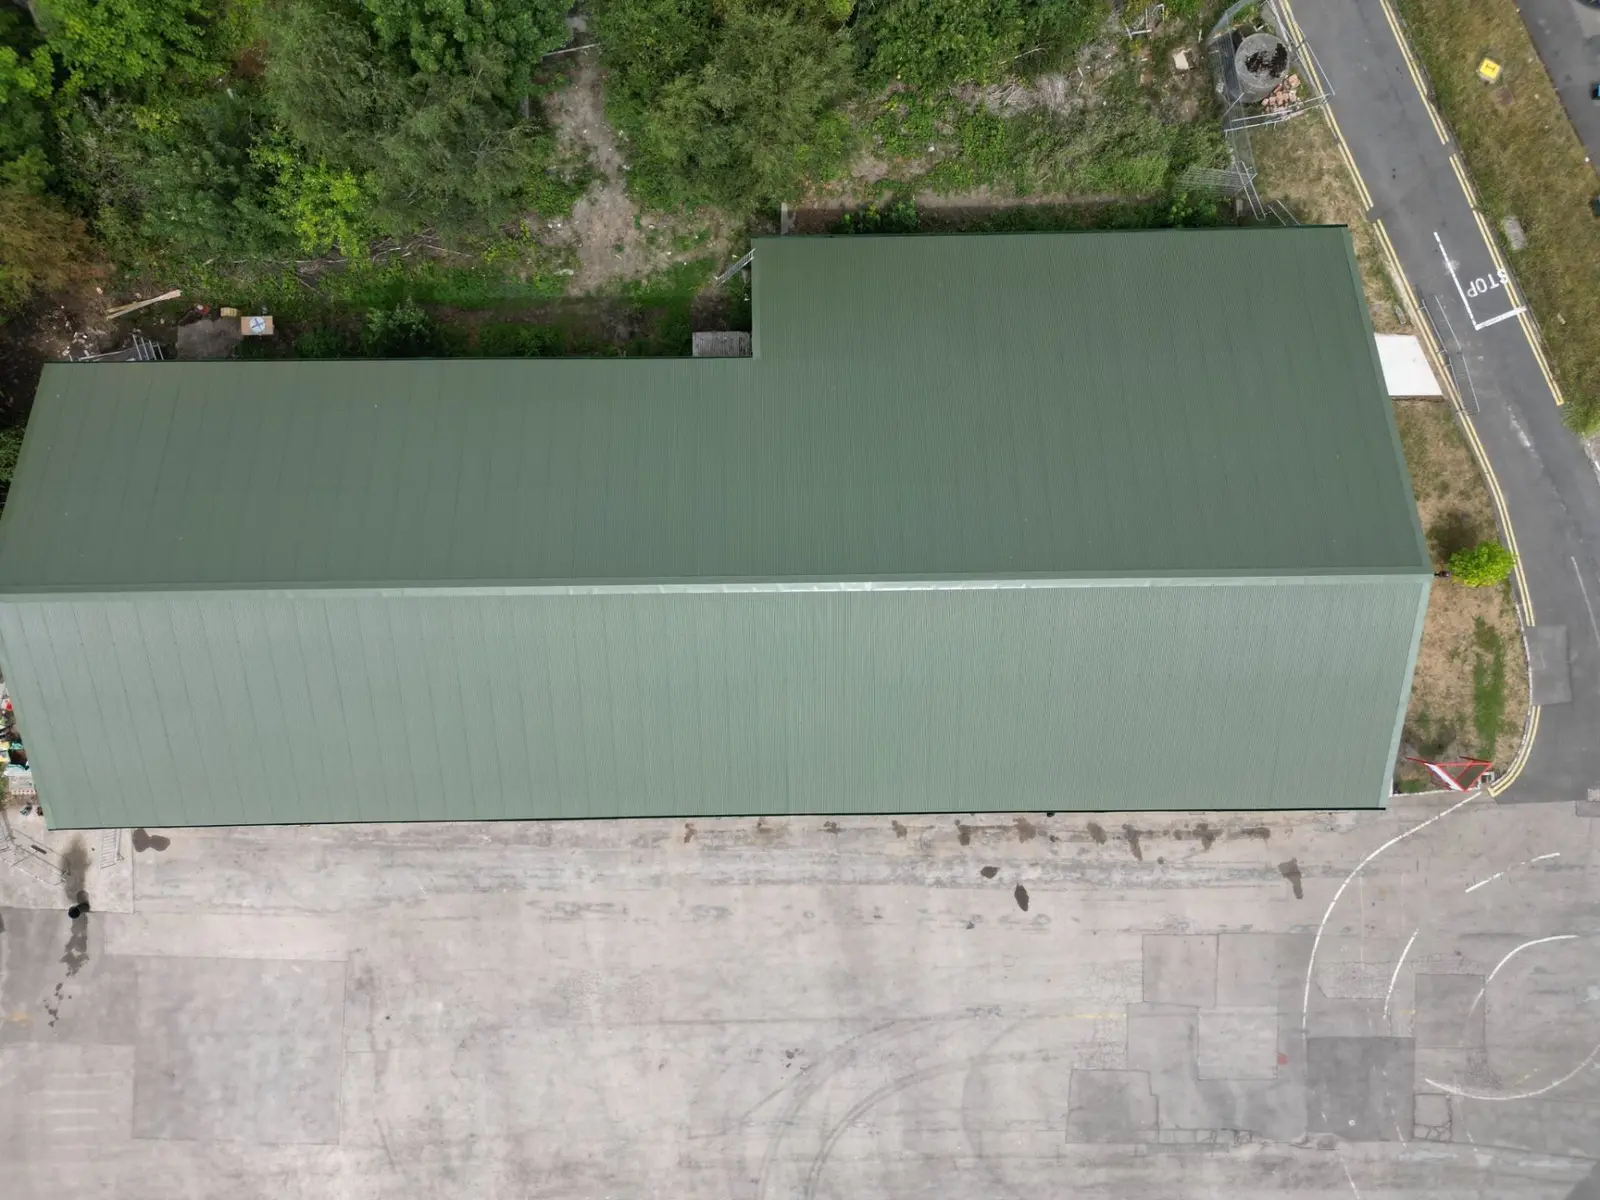
Fixed vertical access ladders with cage or fall-arrest rail, plus safe hatches and step-overs specified to the applicable access standards.
Technical note
Roof safety systems help reduce fall risk when they are correctly selected, installed, inspected and used as part of a suitable safe system of work.
Anchor devices and lifeline systems are installed, tested and documented to the standards applicable to the selected system. Guardrail, walkway and access solutions are specified separately according to their design and intended use.
Industries we serve
Roof Safety Systems across every commercial sector.
Our process
A six-stage delivery process, refined over decades.
Step 1
Risk Assessment
Existing use, duty holders and access frequency reviewed against Work at Height hierarchy.
Step 2
Design
Layout matched to the actual maintenance duty, coordinated with roof plant and rooflights.
Step 3
Planning
Access, phasing and integration with any roof refurbishment programme agreed.
Step 4
Installation
Installed by trained TRS operatives to the system manufacturer's requirements, under CDM 2015.
Step 5
Testing & Documentation
Testing and documentation completed to the standards applicable to the installed system.
Step 6
Inspection
Ongoing inspection and recertification arrangements available where required.
Why TRS
Why estates teams choose TRS for roof safety systems.
TRS is a specialist commercial and industrial roofing contractor. We take on projects where the technical bar is high, the building is live, and the client cannot afford to get it wrong.
- Hierarchy
- Of control applied
- Designed
- System by system
- Tested
- And documented
- Inspection
- Options available
Principal Contractor
CDM 2015 Principal Contractor on complex live-building schemes.
Survey-Led Specification
Specifications are written for the individual roof and project objectives.
Live & Occupied Sites
Works planned and sequenced around buildings that remain in use.
Experienced Managers
Dedicated Contracts Managers on every project, one point of contact.
Guarantee Options
Where a system guarantee is available, availability and duration depend on the selected system, specification, substrate condition, preparation and manufacturer requirements.
Documented Handover
Quality checks through the works, with O&M and maintenance information at completion.
Featured projects
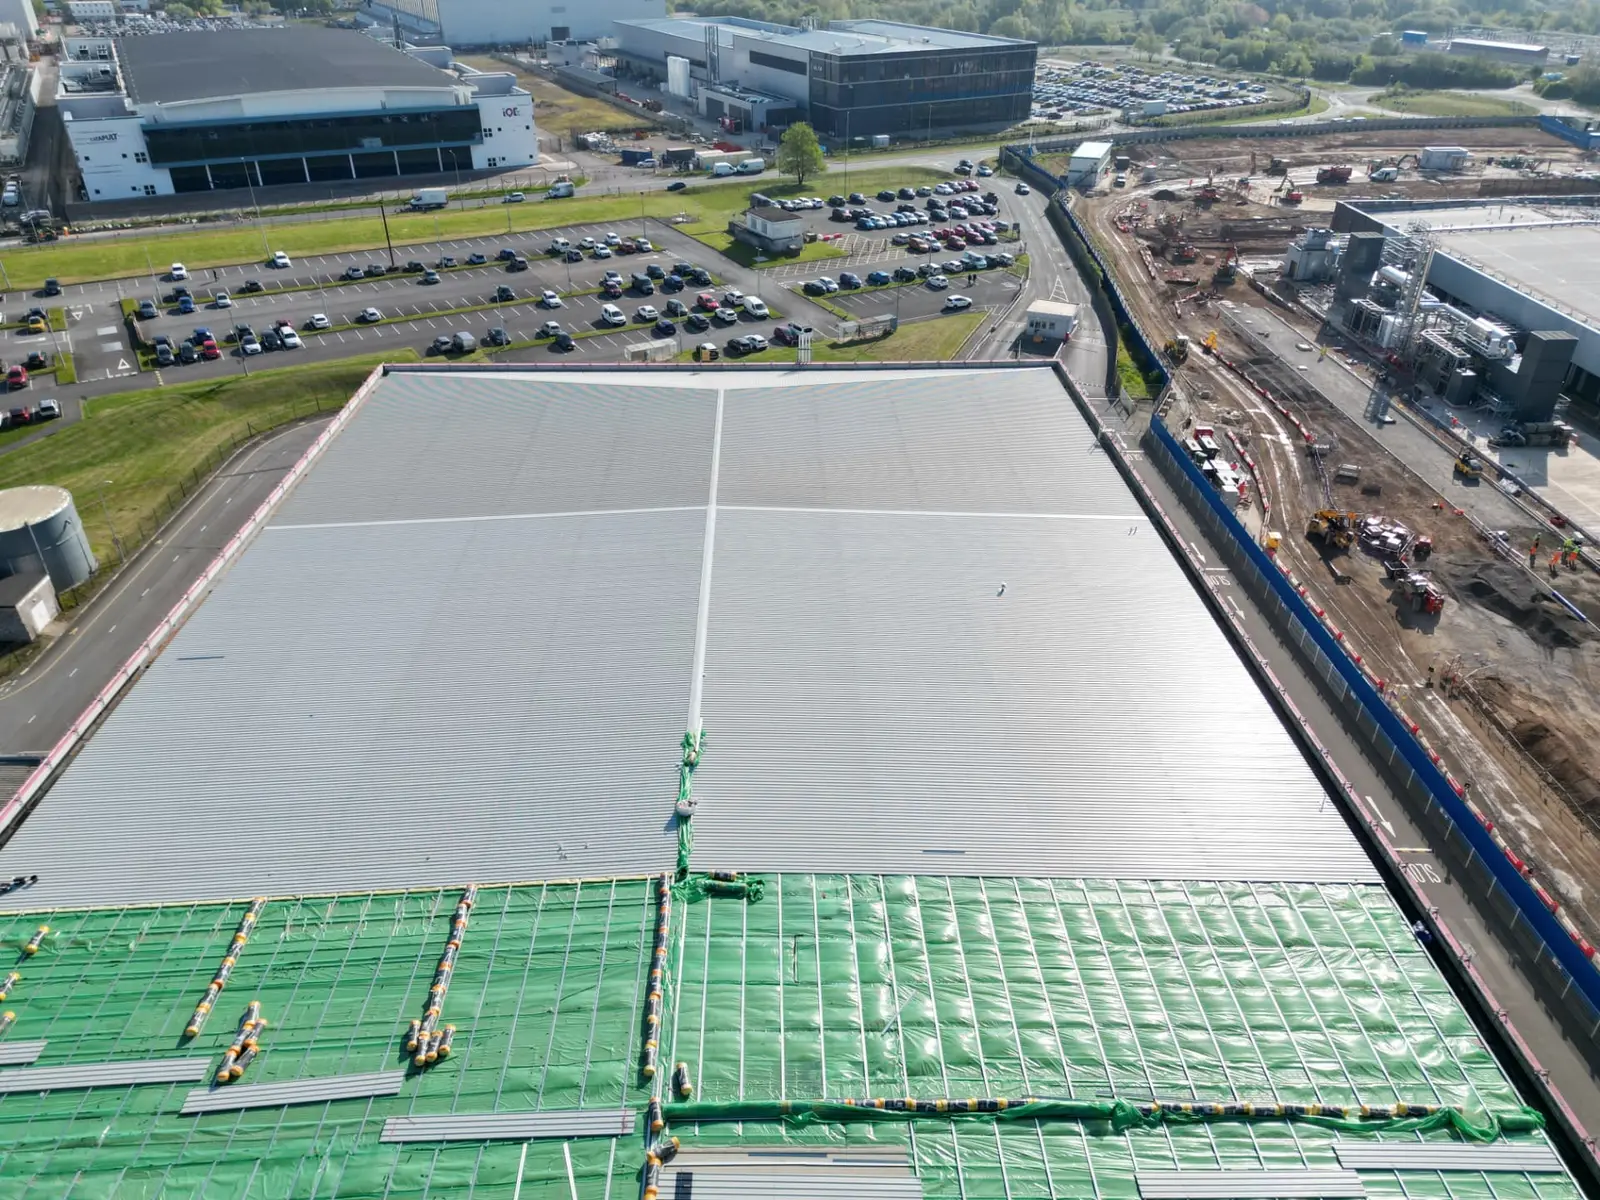
Recent roof safety systems projects.
FAQs
Roof safety, questions we get asked.
If your question isn't here, ask our team directly on the contact page, or read the technical guidance in our knowledge hub.
- The Work at Height Regulations 2005 require the duty holder to prevent falls whenever people access the roof. If the roof is inspected, cleaned, or maintained, the duty holder must ensure that access is safe, which in practice often requires permanent guardrail, walkway or lifeline provision as part of a suitable safe system of work.
Speak to TRS
Reviewing roof access against the Work at Height Regulations?
A TRS site risk assessment and design pack takes the guesswork out of roof access, the right system, the right places, and a firm budget.
Related services